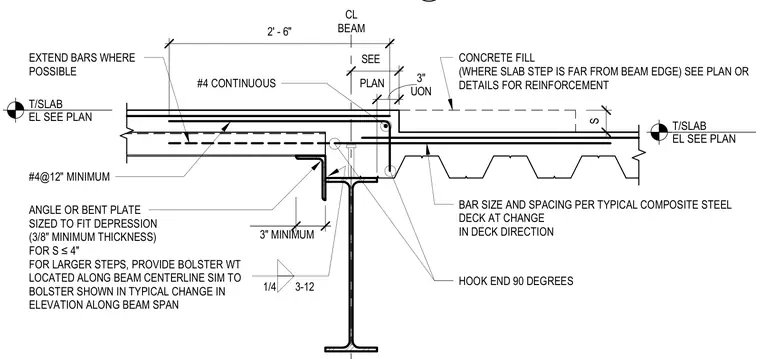
A structural steel beam supports a stepped composite metal deck and concrete slab assembly featuring a change in floor elevation. An angle or bent plate with a three-eighths-inch minimum thickness is sized to fit depressions for steps up to four inches, while larger steps require a wide-flange bolster located along the beam centerline. Concrete fill is provided where the slab step is located away from the beam edge, detailed with continuous number four rebar at twelve inches spacing on center minimum unless noted otherwise. Rebar extends across the beam with ninety-degree hooked ends maintaining a three-inch minimum clearance.
ANGLE OR BENT PLATE SIZED TO FIT DEPRESSION (3/8" MINIMUM THICKNESS) FOR S ≤4" FOR LARGER STEPS, PROVIDE BOLSTER WT LOCATED ALONG BEAM CENTERLINE SIM TO BOLSTER SHOWN IN TYPICAL CHANGE IN ELEVATION ALONG BEAM SPAN #4@12" MINIMUM UON 3" S PLAN SEE BAR SIZE AND SPACING PER TYPICAL COMPOSITE STEEL DECK AT CHANGE IN DECK DIRECTION HOOK END 90 DEGREES 3" MINIMUM CL BEAM CONCRETE FILL (WHERE SLAB STEP IS FAR FROM BEAM EDGE) SEE PLAN OR DETAILS FOR REINFORCEMENT EXTEND BARS WHERE POSSIBLE T/SLAB EL SEE PLAN T/SLAB EL SEE PLAN 1/4 3-12 2' - 6" #4 CONTINUOUS
Members view this detail in full resolution, download the CAD files (SVG, PDF), and can adapt it in the built-in CAD editor — export DXF, DWG, or PDF.
Start membership