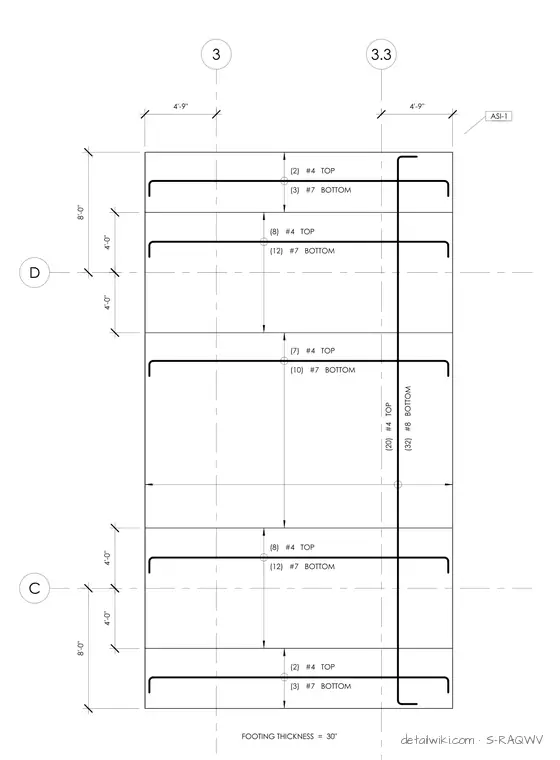
The drawing illustrates the layout and rebar configuration for a west braced frame footing. It details top and bottom reinforcing steel bar sizes and counts in orthogonal directions, along with overall dimensions, footing thickness, and grid line intersections.
Text on the drawing
C D 3 3.3 8'-0" 8'-0" 4'-9" 4'-9" (20) #4 TOP (32) #8 BOTTOM (8) #4 TOP (12) #7 BOTTOM (8) #4 TOP (12) #7 BOTTOM (2) #4 TOP (3) #7 BOTTOM (2) #4 TOP (3) #7 BOTTOM (7) #4 TOP (10) #7 BOTTOM 4'-0" 4'-0" 4'-0" 4'-0" FOOTING THICKNESS = 30" ASI-1
Members view this detail in full resolution, download the CAD files (SVG, PDF), and open any detail in the built-in CAD editor to edit and export DXF or DWG.
Sign in to subscribe