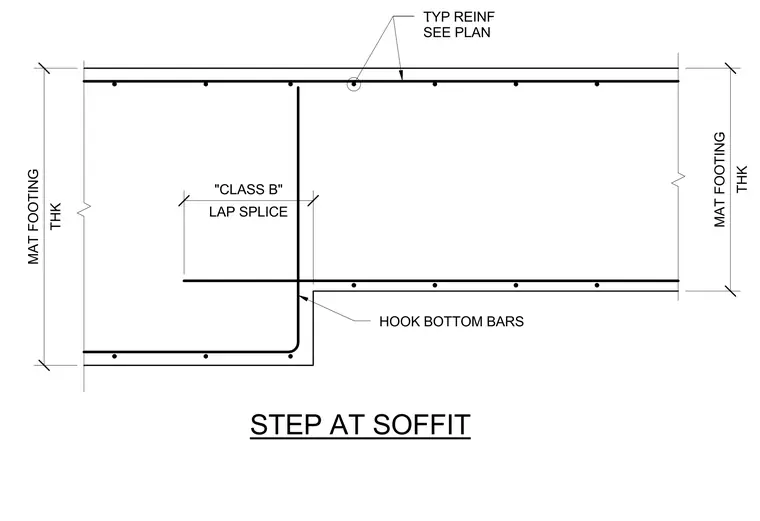
This concrete foundation detail shows a step in the soffit of a mat footing with varying thickness. Typical reinforcement is sized per plan throughout the slab sections. Bottom bars transition the vertical offset with hooks and a Class B lap splice connecting the reinforcement across the step transition.
STEP AT SOFFIT TYP REINF SEE PLAN THK MAT FOOTING THK MAT FOOTING LAP SPLICE "CLASS B" . HOOK BOTTOM BARS
Members view this detail in full resolution, download the CAD files (SVG, PDF), and can adapt it in the built-in CAD editor — export DXF, DWG, or PDF.
Start membership