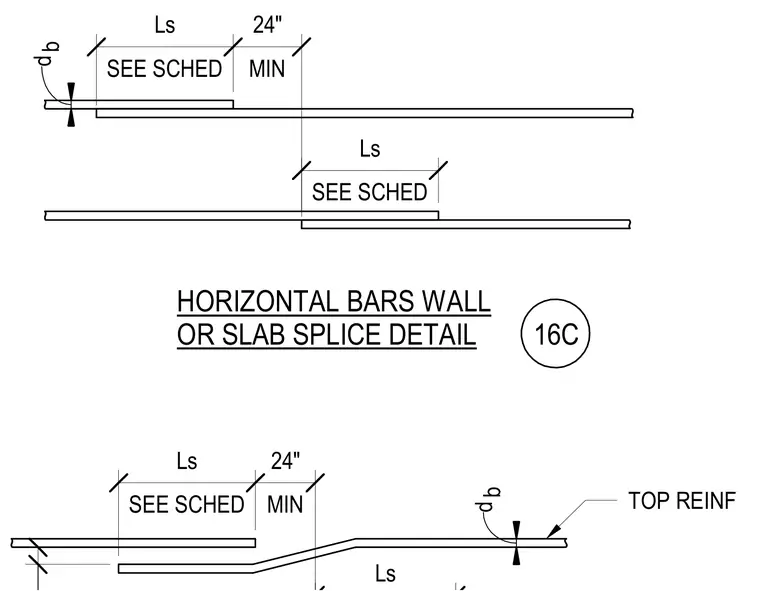
Horizontal reinforcing bars in walls or slabs overlap for a specified lap length designated as Ls per schedule, maintaining a minimum 24 inch overlap where required. Bar diameter db dictates spacing and alignment of the spliced bars. Offset bends in the top reinforcement accommodate the parallel bar alignment across the splice zone.
HORIZONTAL BARS WALL OR SLAB SPLICE DETAIL TOP REINF b SEE SCHED Ls MIN 24" SEE SCHED Ls d b SEE SCHED Ls MIN 24" Ls d 16C
Members view this detail in full resolution, download the CAD files (SVG, PDF), and can adapt it in the built-in CAD editor — export DXF, DWG, or PDF.
Start membership