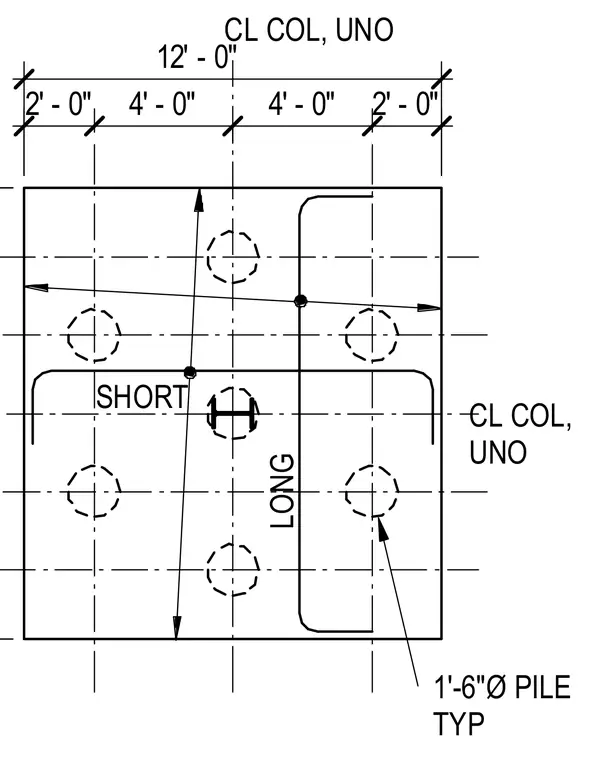
This structural plan detail shows a square concrete pile cap centered on a column with a total width of twelve feet and symmetric spacing dimensions of two feet, four feet, four feet, and two feet. The foundation is supported by eight eighteen-inch diameter piles arranged in a rectangular grid pattern, labeled typical. Reinforcing steel is detailed with short and long span dimensions centered on the column lines unless otherwise noted.
CL COL, UNO CL COL, UNO 12' - 0" 2' - 0" 4' - 0" 4' - 0" 2' - 0" 1'-6"Ø PILE TYP SHORT LONG
Members view this detail in full resolution, download the CAD files (SVG, PDF), and can adapt it in the built-in CAD editor — export DXF, DWG, or PDF.
Start membership