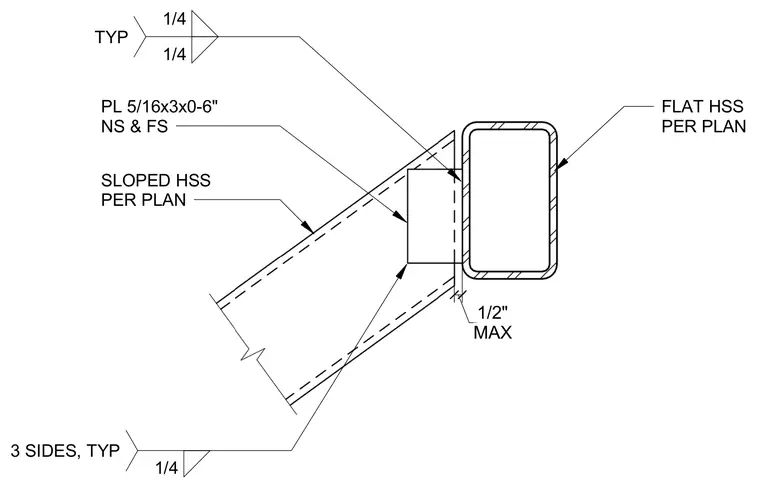
A sloped hollow structural section frames into a vertical flat hollow structural section through a welded plate connection. A five-sixteenths inch by three inch by six inch plate is welded to both the near side and far side with one-quarter inch fillet welds on three sides typical. A maximum one-half inch clearance is maintained between the framing members.
1/4 1/4 TYP SLOPED HSS PER PLAN FLAT HSS PER PLAN PL 5/16x3x0-6" NS & FS 1/4 3 SIDES, TYP MAX 1/2"
Members view this detail in full resolution, download the CAD files (SVG, PDF), and can adapt it in the built-in CAD editor — export DXF, DWG, or PDF.
Start membership