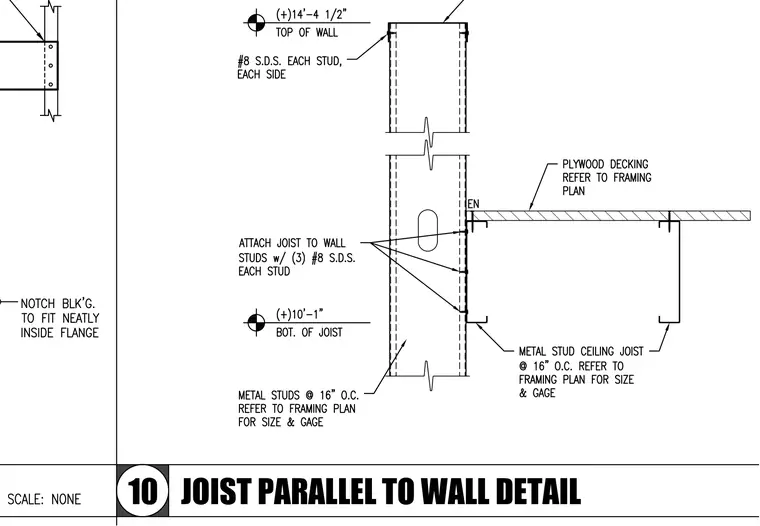
A metal stud ceiling joist runs parallel to a cold-formed metal framing wall, spaced at 16 inches on center with sizes and gauges per the framing plan. The joist is attached to the wall studs using three number 8 self-drilling screws at each stud. Plywood decking bears on the framing, with plywood blocking notched to fit neatly inside the flange. The top of the wall is located at elevation plus 14 feet 4 and one-half inches, and the bottom of the joist sits at elevation plus 10 feet 1 inch.
Members view this detail in full resolution, download the CAD files (SVG, PDF), and can adapt it in the built-in CAD editor — export DXF, DWG, or PDF.
Start membership