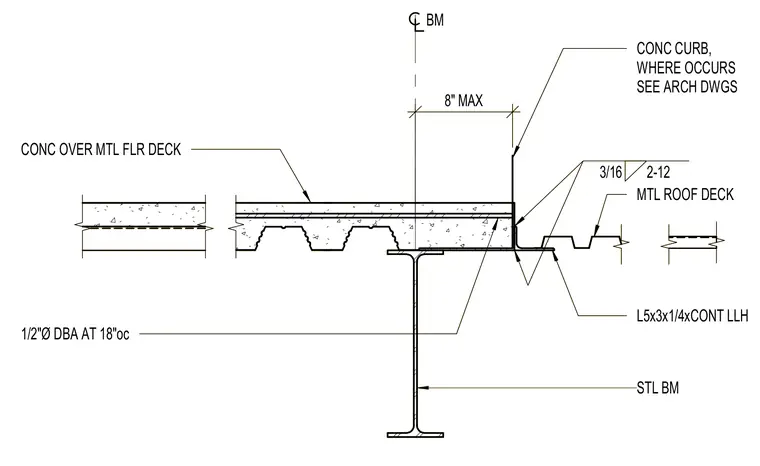
Concrete fill over a metal floor deck bears on a structural steel beam alongside a metal roof deck transition. A continuous L5x3x1/4 angle connects the transition, secured with a three-sixteenths inch fillet weld at twelve inches on center. A concrete curb occurs where specified per architectural drawings, with a maximum eight-inch offset from the beam centerline. One-half inch diameter deformed bar anchors are spaced at eighteen inches on center.
STL BM 3/16 2-12 BM MTL ROOF DECK L5x3x1/4xCONT LLH CONC CURB, WHERE OCCURS SEE ARCH DWGS 8" MAX CONC OVER MTL FLR DECK 1/2"Ø DBA AT 18"oc STL BM 3/16 2-12 BM MTL ROOF DECK L5x3x1/4xCONT LLH CONC CURB, WHERE OCCURS SEE ARCH DWGS 8" MAX CONC OVER MTL FLR DECK 1/2"Ø DBA AT 18"oc
Members view this detail in full resolution, download the CAD files (SVG, PDF), and can adapt it in the built-in CAD editor — export DXF, DWG, or PDF.
Start membership