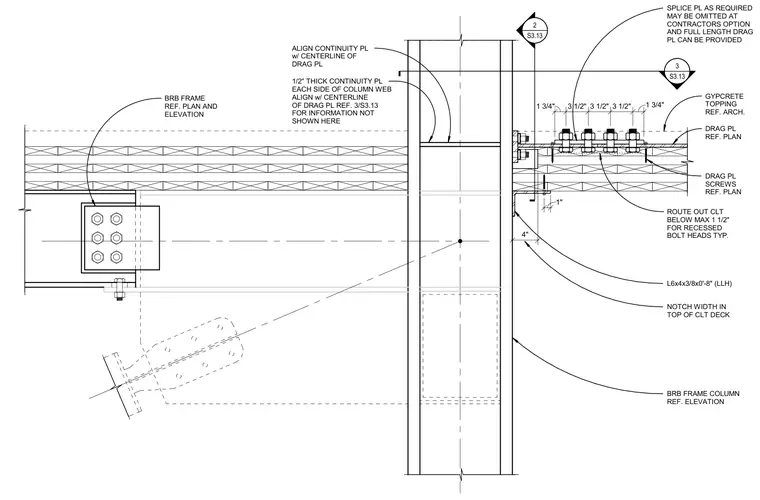
A drag plate connection occurs at a buckling-restrained braced frame column supporting a cross-laminated timber floor deck. A one-half inch thick continuity plate is positioned on each side of the column web, aligned with the centerline of the drag plate. The cross-laminated timber deck is notched four inches wide, with the timber routed out up to one and one-half inches below for recessed bolt heads. An L6x4x3/8 by zero-foot eight-inch long angle supports the deck assembly, and a gypcrete topping is applied over the timber deck. A splice plate is provided as required but may be omitted at the contractor's option in favor of a full-length drag plate.
1/2" THICK CONTINUITY PL EACH SIDE OF COLUMN WEB ALIGN w/ CENTERLINE OF DRAG PL REF. 3/S3.13 FOR INFORMATION NOT SHOWN HERE BRB FRAME REF. PLAN AND ELEVATION ALIGN CONTINUITY PL w/ CENTERLINE OF DRAG PL 2 S3.13 _____ BRB FRAME COLUMN REF. ELEVATION 4" NOTCH WIDTH IN TOP OF CLT DECK DRAG PL SCREWS REF. PLAN DRAG PL REF. PLAN GYPCRETE TOPPING REF. ARCH. 1 3/4" 3 1/2" 3 1/2" 3 1/2" 1 3/4" 3 S3.13 _____ ROUTE OUT CLT BELOW MAX 1 1/2" FOR RECESSED BOLT HEADS TYP. 1" L6x4x3/8x0'-8" (LLH) SPLICE PL AS REQUIRED MAY BE OMITTED AT CONTRACTORS OPTION AND FULL LENGTH DRAG PL CAN BE PROVIDED
Members view this detail in full resolution, download the CAD files (SVG, PDF), and can adapt it in the built-in CAD editor — export DXF, DWG, or PDF.
Start membership