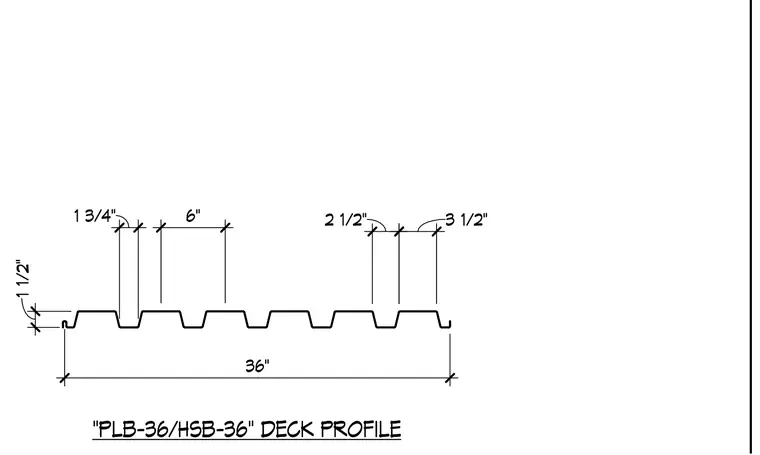
The cross-section geometry and standard dimensions of the PLB-36 and HSB-36 decking profiles feature a total panel width spanning thirty-six inches with a rib depth of one and one-half inches. Individual rib dimensions include top widths of one and three-quarter inches and bottom widths of six inches, with intermediate spacing dimensions of two and one-half inches and three and one-half inches.
Members view this detail in full resolution, download the CAD files (SVG, PDF), and can adapt it in the built-in CAD editor — export DXF, DWG, or PDF.
Start membership