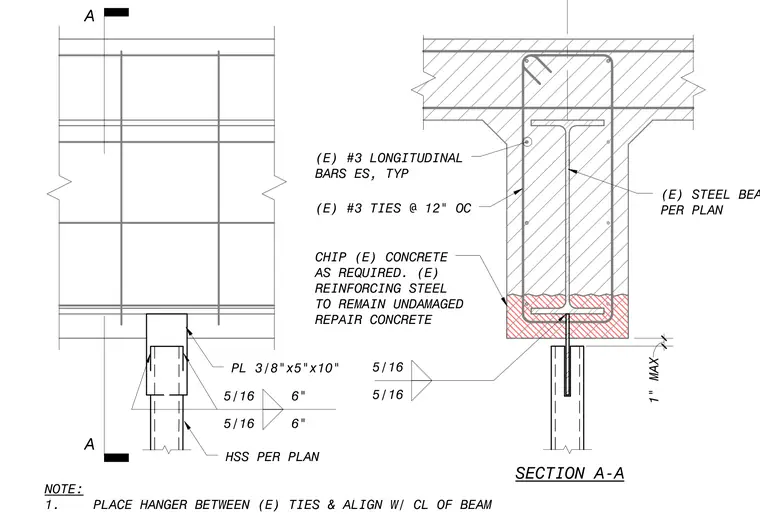
An HSS member connects below an existing concrete-encased steel beam using a three-eighths by five by ten-inch steel plate welded to the bottom flange with five-sixteenths fillet welds. Existing concrete is chipped away as required to expose the beam flange while leaving existing reinforcing steel undamaged for subsequent concrete repair. Three longitudinal bars and number three ties spaced at twelve inches on center reinforce the encasement around the structural beam. The hanger is positioned between existing ties and aligned with the centerline of the beam, maintaining a maximum one-inch clearance.
A A 5/16 6" 5/16 6" HSS PER PLAN PL 3/8"x5"x10" (E) STEEL BEAM PER PLAN (E) #3 LONGITUDINAL BARS ES, TYP (E) #3 TIES @ 12" OC CHIP (E) CONCRETE AS REQUIRED. (E) REINFORCING STEEL TO REMAIN UNDAMAGED REPAIR CONCRETE SECTION A-A NOTE: 1. PLACE HANGER BETWEEN (E) TIES & ALIGN W/ CL OF BEAM 5/16 5/16 1" MAX
Members view this detail in full resolution, download the CAD files (SVG, PDF), and can adapt it in the built-in CAD editor — export DXF, DWG, or PDF.
Start membership