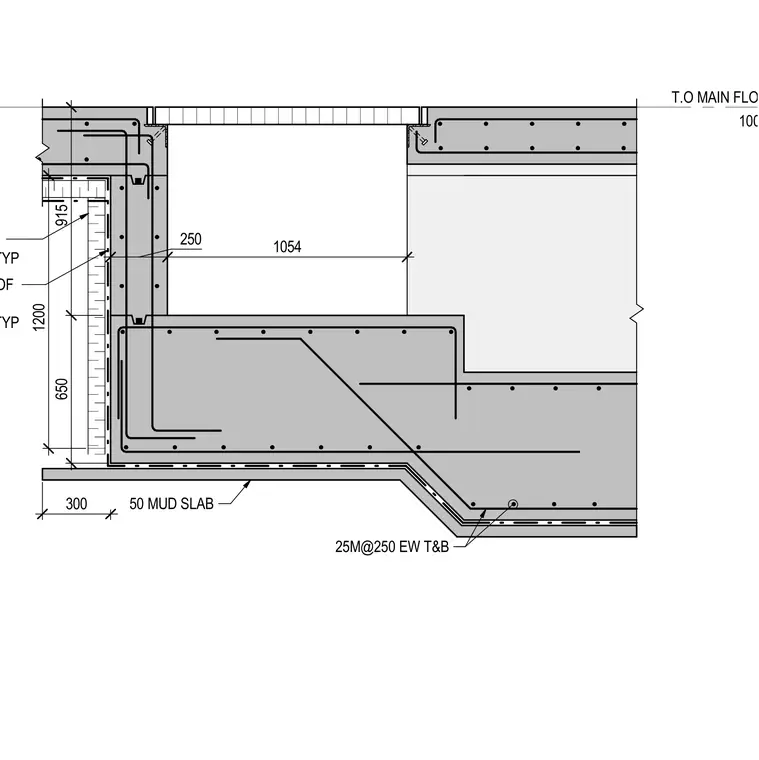
A reinforced concrete paint booth pit and tunnel section is set below the main floor level of 100.00. The assembly incorporates a fifty millimeter mud slab beneath the structural concrete base, which is reinforced with twenty-five millimeter reinforcing bars at two hundred fifty millimeters spacing each way top and bottom. A waterproofing membrane and insulation are specified per architectural drawings. The foundation walls and slab transitions feature specific dimensional offsets including twelve hundred, six hundred fifty, nine illedimeters, two hundred fifty, and one thousand fifty-four millimeters.
T.O MAIN FLOOR 100.00 250 1054 650 915 25M@250 EW T&B INSULATION SEE ARCH, TYP WATERPROOF MEMBRANE SEE ARCH, TYP 50 MUD SLAB 1200 300
Members view this detail in full resolution, download the CAD files (SVG, PDF), and can adapt it in the built-in CAD editor — export DXF, DWG, or PDF.
Start membership