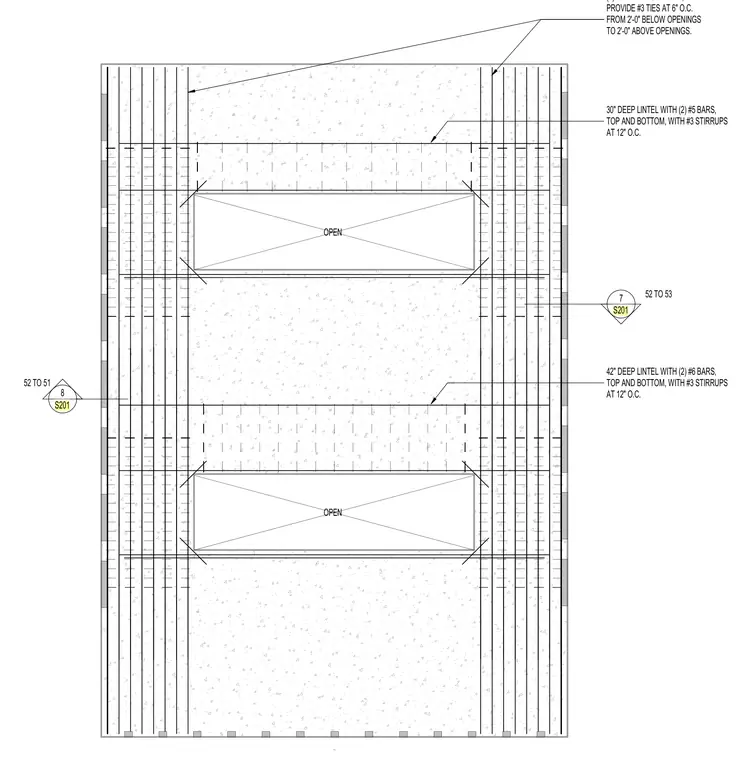
A concrete wall elevation details the placement of vertical reinforcing bars and lintel beams around openings. Eight number five vertical bars are spaced equally on each face. Number three ties are spaced at six inches on center from two feet below to two feet above the openings. A thirty-inch deep lintel utilizes two number five bars top and bottom with number three stirrups at twelve inches on center. A forty-two-inch deep lintel utilizes two number six bars top and bottom with number three stirrups at twelve inches on center.
OPEN OPEN (8) #5 BARS EQ SPACED, E.F. PROVIDE #3 TIES AT 6" O.C. FROM 2'-0" BELOW OPENINGS TO 2'-0" ABOVE OPENINGS. 30" DEEP LINTEL WITH (2) #5 BARS, TOP AND BOTTOM, WITH #3 STIRRUPS AT 12" O.C. 42" DEEP LINTEL WITH (2) #6 BARS, TOP AND BOTTOM, WITH #3 STIRRUPS AT 12" O.C. 7 S201 8 S201 52 TO 51 52 TO 53
Members view this detail in full resolution, download the CAD files (SVG, PDF), and can adapt it in the built-in CAD editor — export DXF, DWG, or PDF.
Start membership