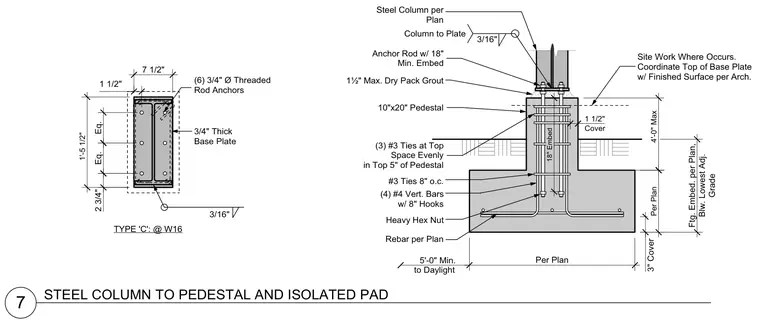
A structural steel column anchors to a reinforced concrete pedestal and isolated pad footing. The steel column rests on a three-quarter-inch thick base plate secured by six three-quarter-inch diameter threaded anchor rods featuring eighteen-inch minimum embedment and heavy hex nuts. A one-and-a-half-inch maximum dry pack grout layer is placed beneath the base plate over the ten-by-twenty-inch concrete pedestal. The pedestal incorporates three number three ties spaced evenly in the top five inches, with number three ties at eight inches on center and four number four vertical bars with eight-inch hooks. The isolated footing includes bottom rebar per plan with a three-inch concrete cover and a five-foot minimum to daylight.
7 STEEL COLUMN TO PEDESTAL AND ISOLATED PAD Anchor Rod w/ 18" Min. Embed 1½" Max. Dry Pack Grout 10"x20" Pedestal #3 Ties 8" o.c. (4) #4 Vert. Bars w/ 8" Hooks Rebar per Plan 5'-0" Min. to Daylight Steel Column per Plan Per Plan Column to Plate 3/16" Ftg. Embed. per Plan, Blw. Lowest Adj. Grade 4'-0" Max Per Plan 3" Cover 1 1/2" Cover Site Work Where Occurs. Coordinate Top of Base Plate w/ Finished Surface per Arch. (3) #3 Ties at Top Space Evenly in Top 5" of Pedestal Heavy Hex Nut 1'-5 1/2" 2 3/4" Eq. Eq. 7 1/2" 1 1/2" TYPE 'C': @ W16 3/4" Thick Base Plate 3/16" (6) 3/4" Ø Threaded Rod Anchors 18" Embed
Members view this detail in full resolution, download the CAD files (SVG, PDF), and can adapt it in the built-in CAD editor — export DXF, DWG, or PDF.
Start membership