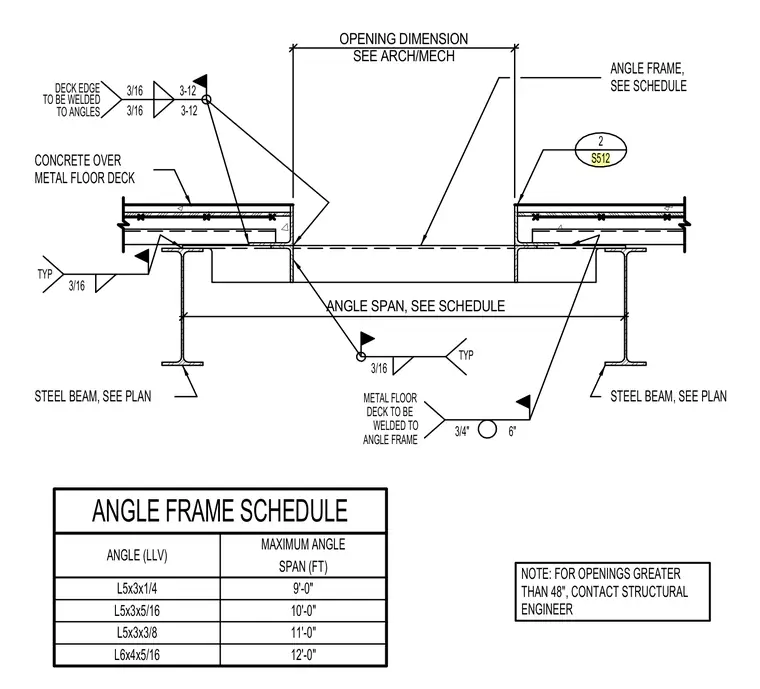
Concrete over metal floor deck framing an opening supported by structural steel beams and perimeter steel angle frames. The metal floor deck is secured to the angle frames with 3/16-inch welds typically. An angle frame schedule dictates maximum span limits ranging from 9 feet to 12 feet using angles such as L5x3x1/4 up to L6x4x5/16. Openings exceeding 48 inches require consultation with the structural engineer. Steel beams are sized per plan and welded with 3/16-inch typical fillet welds.
ANGLE FRAME SCHEDULE TO BE WELDED 3/16 DECK EDGE TO ANGLES 3/16 TYP SEE SCHEDULE CONCRETE OVER METAL FLOOR DECK ANGLE FRAME, TYP 3/16 STEEL BEAM, SEE PLAN STEEL BEAM, SEE PLAN 3/4" 6" NOTE: FOR OPENINGS GREATER THAN 48", CONTACT STRUCTURAL ENGINEER 3/16 3-12 3-12 METAL FLOOR DECK TO BE WELDED TO ANGLE FRAME 2 S512 OPENING DIMENSION SEE ARCH/MECH ANGLE SPAN, SEE SCHEDULE 12'-0" L6x4x5/16 11'-0" L5x3x3/8 10'-0" L5x3x5/16 9'-0" L5x3x1/4 SPAN (FT) MAXIMUM ANGLE ANGLE (LLV)
Members view this detail in full resolution, download the CAD files (SVG, PDF), and can adapt it in the built-in CAD editor — export DXF, DWG, or PDF.
Start membership