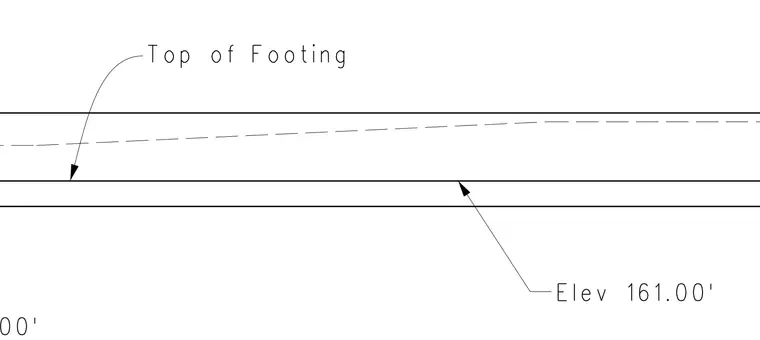
The foundation detail indicates the top of footing with elevation callouts of 159.00 feet and 161.00 feet. A dashed line denotes the varying profile or grade across the footing assembly.
Members view this detail in full resolution, download the CAD files (SVG, PDF), and can adapt it in the built-in CAD editor — export DXF, DWG, or PDF.
Start membership