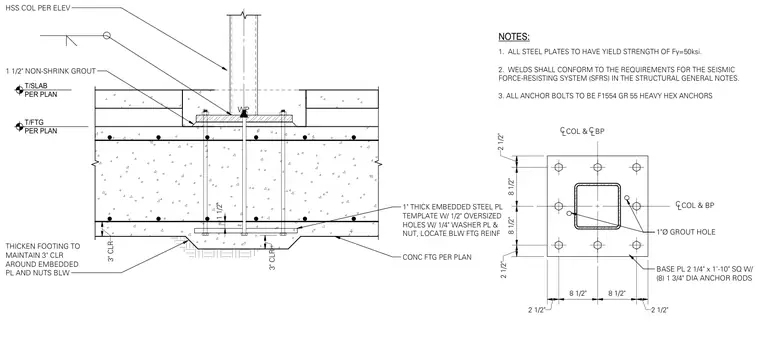
A hollow structural section column bears on a thick base plate anchored into a concrete footing with eight 1 3/4-inch diameter F1554 Grade 55 heavy hex anchor rods. An embedded 1-inch thick steel template plate with 1/2-inch oversized holes, 1/4-inch washer plates, and nuts is located below the footing reinforcement. The concrete footing is thickened to maintain a 3-inch clearance around the embedded plate and lower nuts. A 1 1/2-inch layer of non-shrink grout sits beneath the base plate above the concrete footing and slab. All steel plates have a yield strength of Fy=50 ksi, and welds conform to seismic force-resisting system requirements.
T/SLAB PER PLAN T/FTG PER PLAN 1 1/2" NON-SHRINK GROUT WP CONC FTG PER PLAN THICKEN FOOTING TO MAINTAIN 3" CLR AROUND EMBEDDED PL AND NUTS BLW 3" CLR 1" THICK EMBEDDED STEEL PL TEMPLATE W/ 1/2" OVERSIZED HOLES W/ 1/4" WASHER PL & NUT, LOCATE BLW FTG REINF 1 1/2" 3" CLR NOTES: 1. ALL STEEL PLATES TO HAVE YIELD STRENGTH OF Fy=50ksi. 2. WELDS SHALL CONFORM TO THE REQUIREMENTS FOR THE SEISMIC FORCE-RESISTING SYSTEM (SFRS) IN THE STRUCTURAL GENERAL NOTES. 3. ALL ANCHOR BOLTS TO BE F1554 GR 55 HEAVY HEX ANCHORS BASE PL 2 1/4" x 1'-10" SQ W/ (8) 1 3/4" DIA ANCHOR RODS 1"Ø GROUT HOLE CL COL & CL BP CL COL & BP HSS COL PER ELEV 2 1/2" 8 1/2" 8 1/2" 2 1/2" 2 1/2" 8 1/2" 8 1/2" 2 1/2"
Members view this detail in full resolution, download the CAD files (SVG, PDF), and can adapt it in the built-in CAD editor — export DXF, DWG, or PDF.
Start membership