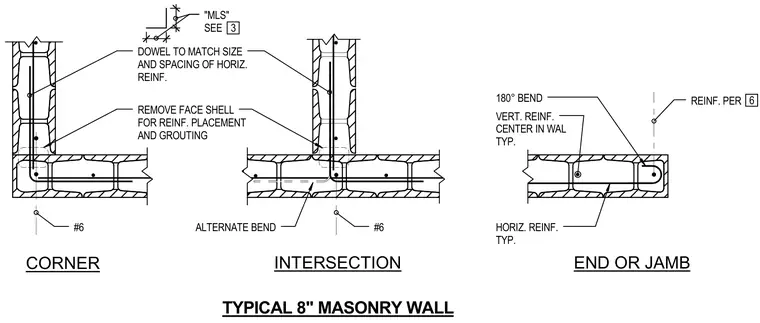
Concrete masonry unit walls incorporate vertical reinforcing bars centered in the wall cavity with horizontal reinforcing placed in bond beams. Corner and intersection details feature dowels matching the size and spacing of horizontal reinforcing with an alternate bend and face shell removed for reinforcement placement and grouting. End and jamb conditions utilize a 180-degree bend for horizontal reinforcing anchored around vertical reinforcement.
TYPICAL 8" MASONRY WALL END OR JAMB INTERSECTION CORNER 180° BEND REINF. PER "MLS" SEE DOWEL TO MATCH SIZE AND SPACING OF HORIZ. REINF. ALTERNATE BEND #6 3 11/16" 3 11/16" 6 VERT. REINF. CENTER IN WAL TYP. HORIZ. REINF. TYP. #6 3 REMOVE FACE SHELL FOR REINF. PLACEMENT AND GROUTING
Members view this detail in full resolution, download the CAD files (SVG, PDF), and can adapt it in the built-in CAD editor — export DXF, DWG, or PDF.
Start membership