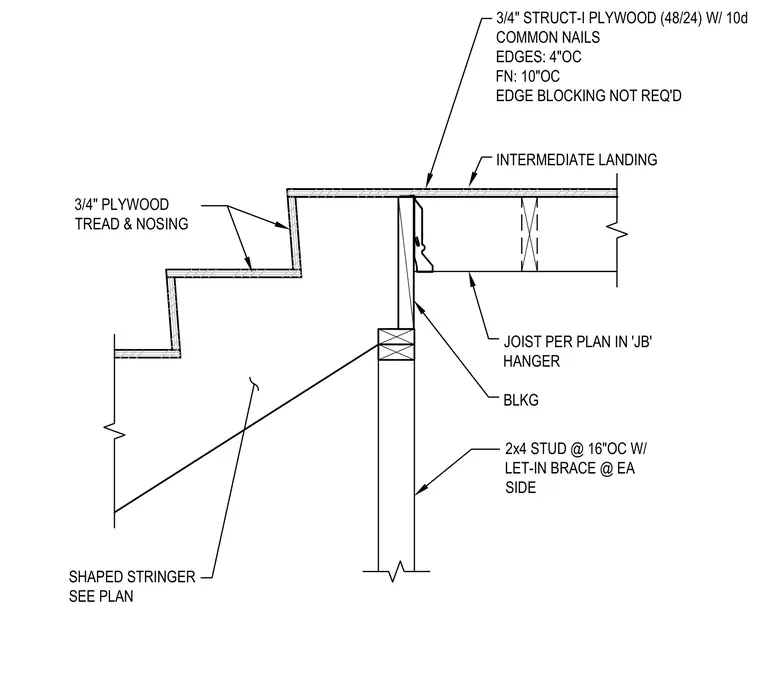
The assembly features a shaped wood stair stringer connecting to an intermediate landing floor joist supported in a joist hanger. The landing is surfaced with three-quarter-inch Structural-I plywood fastened with ten-penny common nails at four inches on center at the edges and ten inches on center at intermediate framing. Edge blocking is not required at the landing perimeter. The support wall consists of two-by-four wood studs spaced at sixteen inches on center with let-in bracing on each side.
SHAPED STRINGER SEE PLAN 3/4" PLYWOOD TREAD & NOSING 3/4" STRUCT-I PLYWOOD (48/24) W/ 10d COMMON NAILS EDGES: 4"OC FN: 10"OC EDGE BLOCKING NOT REQ'D INTERMEDIATE LANDING JOIST PER PLAN IN 'JB' HANGER BLKG 2x4 STUD @ 16"OC W/ LET-IN BRACE @ EA SIDE
Members view this detail in full resolution, download the CAD files (SVG, PDF), and can adapt it in the built-in CAD editor — export DXF, DWG, or PDF.
Start membership