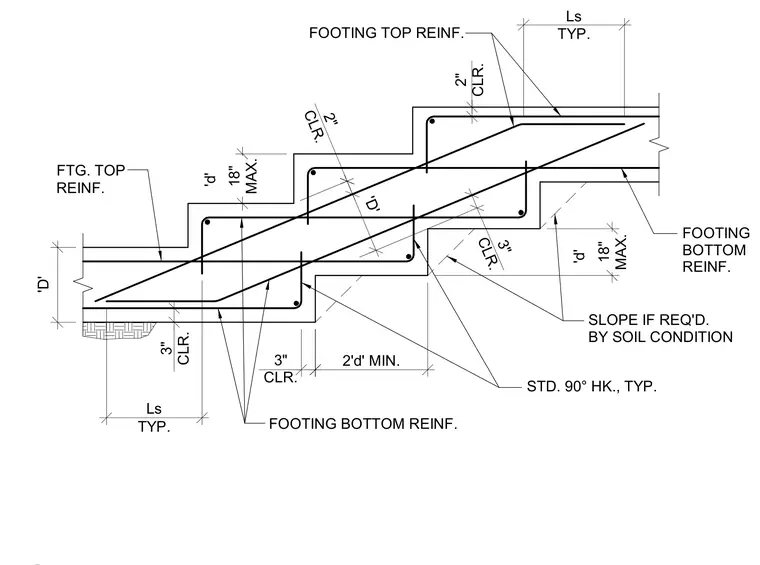
Concrete stepped footings feature continuous top and bottom reinforcing steel with standard ninety-degree hooks at terminations. Lapping of reinforcement follows standard splice lengths, with minimum two-foot laps shown. Concrete cover maintains three inches clear at the bottom and two inches clear at the top. Footing slopes are applied when required by soil conditions, and step heights are limited to a maximum of eighteen inches.
3" CLR. 'D' 3" CLR. 2'd' MIN. 3" CLR. 'D' 18" MAX. 2" CLR. Ls TYP. 18" MAX. 2" CLR. Ls TYP. FOOTING SLOPE IF REQ'D. BY SOIL CONDITION FOOTING BOTTOM REINF. BOTTOM FTG. TOP REINF. FOOTING TOP REINF. STD. 90° HK., TYP. REINF. 'd' 'd'
Members view this detail in full resolution, download the CAD files (SVG, PDF), and can adapt it in the built-in CAD editor — export DXF, DWG, or PDF.
Start membership