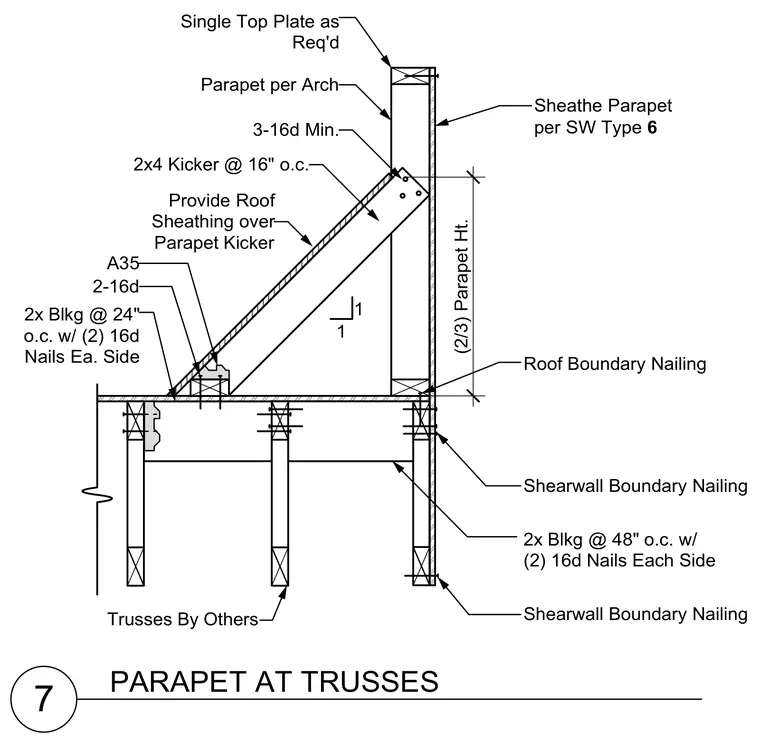
A wood-framed parapet wall is supported by a 2x4 kicker spaced at 16 inches on center, secured with three 16d minimum nails at the top plate. The base of the kicker connects to the roof framing using an A35 framing anchor with two 16d nails. Roof sheathing extends continuously over the parapet kicker. The parapet is sheathed per shear wall type six, maintaining a height proportioned to two-thirds of the total parapet height. Blocking is installed at 24 inches on center with two 16d nails on each side along the roof boundary, and at 48 inches on center at the wall assembly below. Trusses are provided by others and tied into the shear wall boundary nailing schedule.
7 Parapet per Arch 3-16d Min. A35 Provide Roof Sheathing over Parapet Kicker 1 1 2x4 Kicker @ 16" o.c. Single Top Plate as Req'd 2-16d PARAPET AT TRUSSES Trusses By Others 2x Blkg @ 48" o.c. w/ (2) 16d Nails Each Side Roof Boundary Nailing Shearwall Boundary Nailing Shearwall Boundary Nailing 2x Blkg @ 24" o.c. w/ (2) 16d Nails Ea. Side (2/3) Parapet Ht. Sheathe Parapet per SW Type 6
Members view this detail in full resolution, download the CAD files (SVG, PDF), and can adapt it in the built-in CAD editor — export DXF, DWG, or PDF.
Start membership