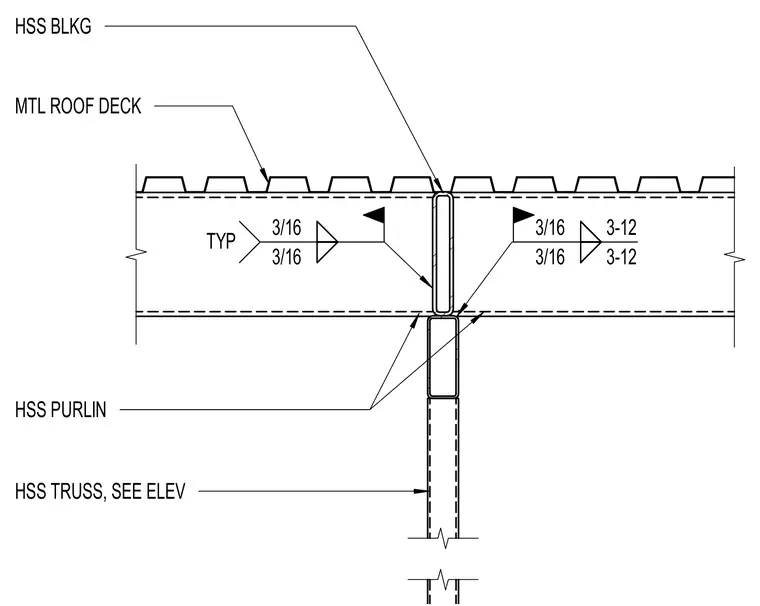
A metal roof deck spans across a hollow structural section purlin, which is supported by an HSS truss referenced per elevation. Hollow structural section blocking is positioned between the purlins and secured with typical three-sixteenth-inch fillet welds. Welds between the structural members are specified as three-sixteenth-inch fillets with three-twelve spacing configurations.
HSS TRUSS, SEE ELEV HSS PURLIN HSS BLKG MTL ROOF DECK 3/16 3/16 TYP 3/16 3/16 3-12 3-12
Members view this detail in full resolution, download the CAD files (SVG, PDF), and can adapt it in the built-in CAD editor — export DXF, DWG, or PDF.
Start membership