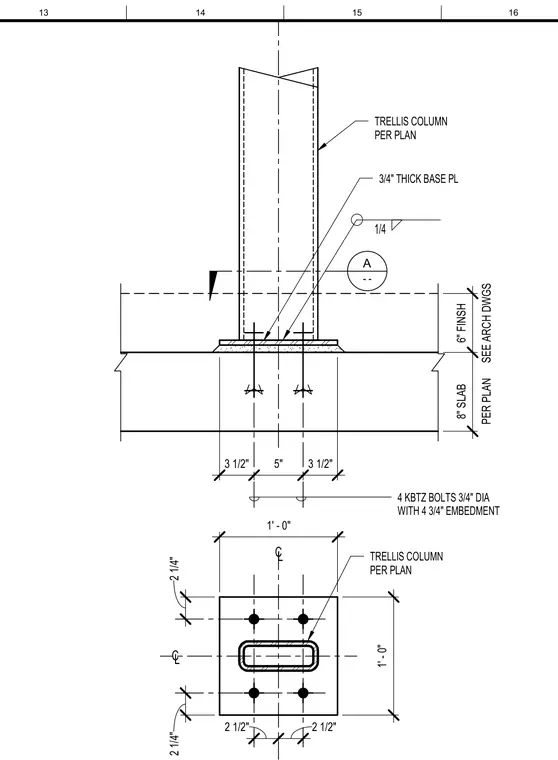
A structural steel trellis column welds to a three-quarter-inch thick base plate with a quarter-inch fillet weld. The base plate fastens to an eight-inch concrete slab using four three-quarter-inch diameter KBTZ anchor bolts with four-and-three-quarter-inch embedment. Architectural finish dimensions and grout leveling requirements follow the architectural drawings.
1/4 3 1/2" 5" 3 1/2" PER PLAN 8" SLAB SEE ARCH DWGS 6" FINSH TRELLIS COLUMN PER PLAN 3/4" THICK BASE PL 4 KBTZ BOLTS 3/4" DIA WITH 4 3/4" EMBEDMENT 2 1/4" 2 1/2" 2 1/2" 2 1/4" 1' - 0" 1' - 0" C L C L - - A TRELLIS COLUMN PER PLAN 13 14 15 16
Members view this detail in full resolution, download the CAD files (SVG, PDF), and can adapt it in the built-in CAD editor — export DXF, DWG, or PDF.
Start membership