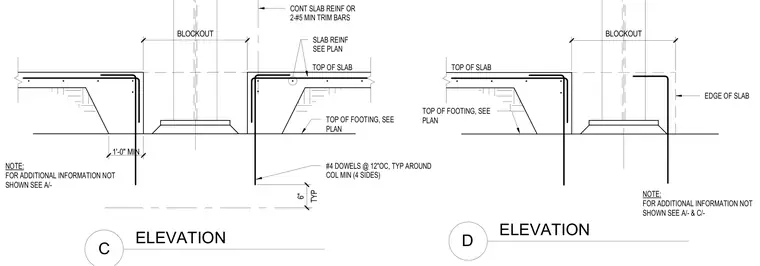
Concrete slab edge conditions feature continuous slab reinforcement or two number five minimum trim bars alongside slab reinforcement sized per plan. Column blockouts include number four dowels spaced at twelve inches on center typically around all four sides of the column with a one foot minimum dimension. Additional information is coordinated per referenced structural drawings.
ELEVATION ELEVATION C D NOTE: FOR ADDITIONAL INFORMATION NOT SHOWN SEE A/- TOP OF SLAB SLAB REINF SEE PLAN TOP OF SLAB TOP OF FOOTING, SEE PLAN CONT SLAB REINF OR 2-#5 MIN TRIM BARS EDGE OF SLAB NOTE: FOR ADDITIONAL INFORMATION NOT SHOWN SEE A/- & C/- #4 DOWELS @ 12"OC, TYP AROUND COL MIN (4 SIDES) TOP OF FOOTING, SEE PLAN BLOCKOUT BLOCKOUT 1'-0" MIN TYP 6"
Members view this detail in full resolution, download the CAD files (SVG, PDF), and can adapt it in the built-in CAD editor — export DXF, DWG, or PDF.
Start membership