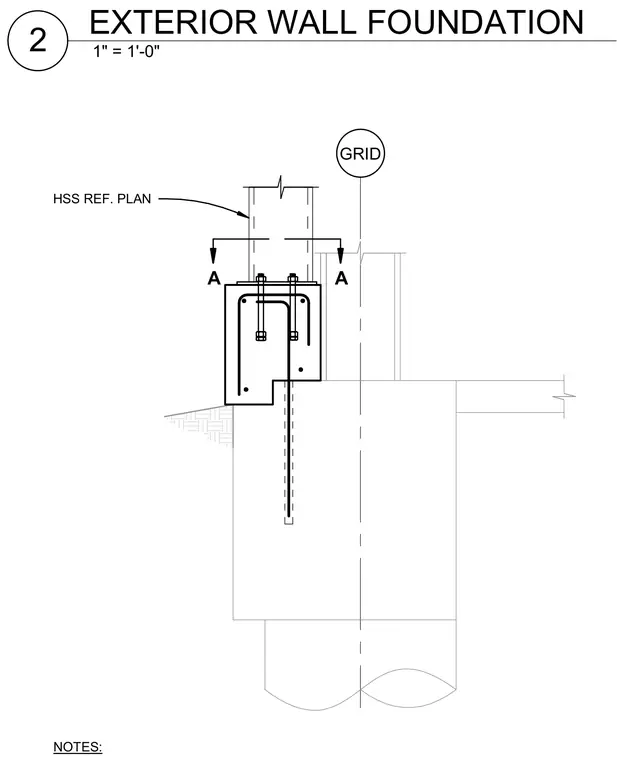
A hollow structural section column bears on a base plate secured with anchor bolts embedded into a reinforced concrete stem wall and continuous footing. Section cut A-A references the column plan layout. The concrete foundation includes vertical and horizontal reinforcing steel bars.
GRID NOTES: HSS REF. PLAN A A 1" = 1'-0" 2 EXTERIOR WALL FOUNDATION
Members view this detail in full resolution, download the CAD files (SVG, PDF), and can adapt it in the built-in CAD editor — export DXF, DWG, or PDF.
Start membership