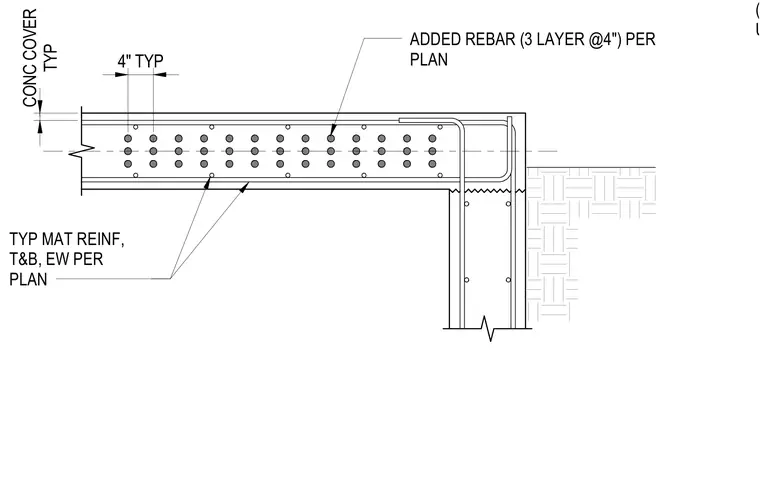
A reinforced concrete slab bears on a concrete wall with typical mat reinforcement placed top and bottom in each direction per plan. Added rebar is configured in three layers at four inches spacing per plan. Concrete cover is maintained at four inches typical throughout the assembly.
(SHOWN DARKER) #8 @ 6" UNO ON PLAN TYP CONC COVER 4" TYP TYP MAT REINF, T&B, EW PER PLAN ADDED REBAR (3 LAYER @4") PER PLAN
Members view this detail in full resolution, download the CAD files (SVG, PDF), and can adapt it in the built-in CAD editor — export DXF, DWG, or PDF.
Start membership