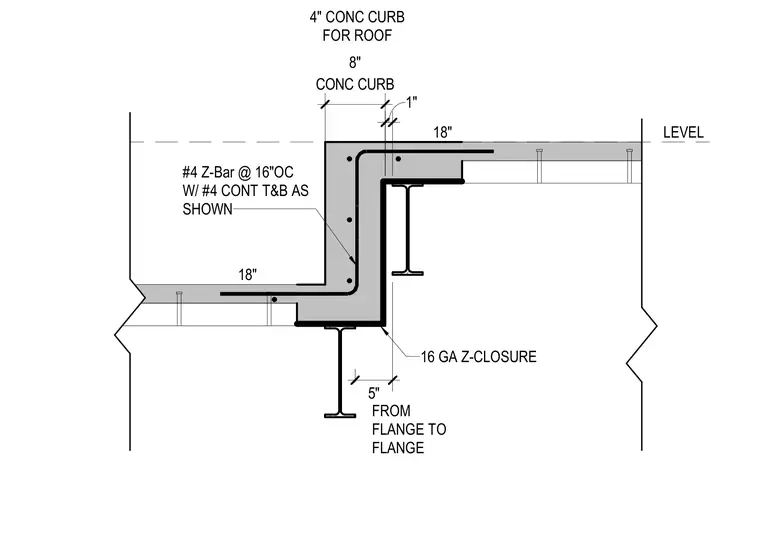
A four-inch concrete curb sits atop structural steel framing with an eight-inch width profile and sixteen-gauge Z-closure at the underside. The assembly is reinforced with number four Z-bars spaced at sixteen inches on center accompanied by continuous number four top and bottom reinforcing bars. A five-inch clearance is maintained from flange to flange of the supporting steel members.
#4 Z-Bar @ 16"OC W/ #4 CONT T&B AS SHOWN 18" 18" 16 GA Z-CLOSURE LEVEL CONC CURB 8" 1" 5" FROM FLANGE TO FLANGE 4" CONC CURB FOR ROOF
Members view this detail in full resolution, download the CAD files (SVG, PDF), and can adapt it in the built-in CAD editor — export DXF, DWG, or PDF.
Start membership