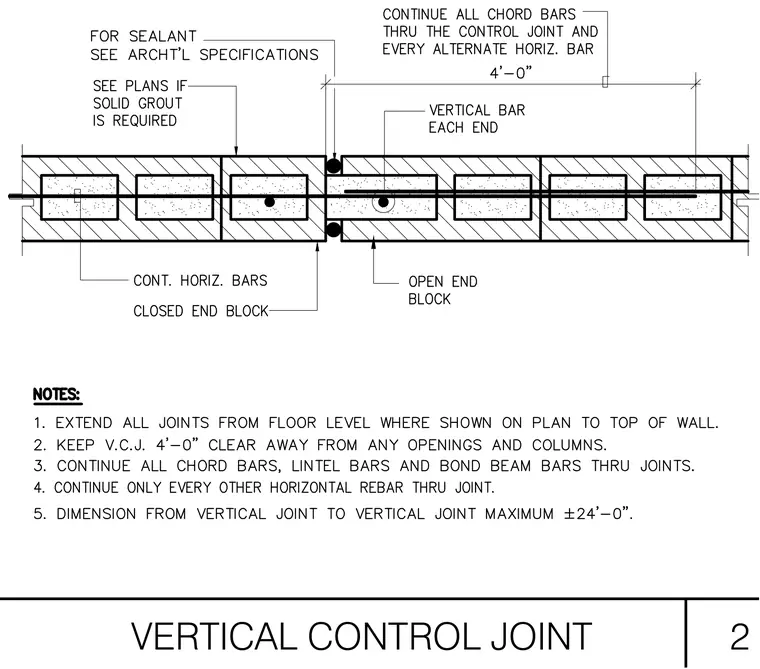
This concrete masonry unit wall detail shows a vertical control joint fitted with sealant on both faces and backer rod. Continuous horizontal reinforcement and chord bars run through every alternate horizontal bar across the joint, while closed end blocks and open end blocks terminate the masonry units. A vertical rebar is placed at each end of the control joint. Grout requirements and sealant selection follow the architectural specifications and structural plans.
Members view this detail in full resolution, download the CAD files (SVG, PDF), and can adapt it in the built-in CAD editor — export DXF, DWG, or PDF.
Start membership