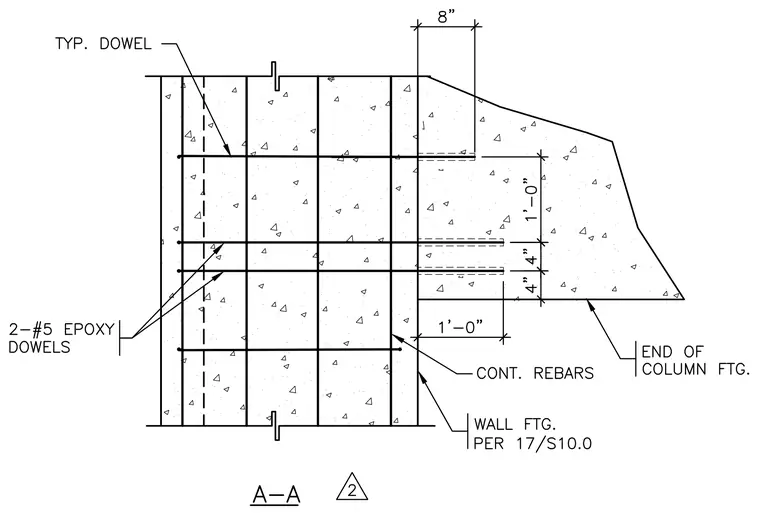
A reinforced concrete wall footing connects to a column footing using continuous vertical rebars and two number five epoxy dowels spaced four inches apart. The epoxy dowels embed one foot into the concrete and project eight inches into the wall footing assembly. The wall footing dimensions and reinforcement align with sheet seventeen detail S-ten point zero.
Members view this detail in full resolution, download the CAD files (SVG, PDF), and can adapt it in the built-in CAD editor — export DXF, DWG, or PDF.
Start membership