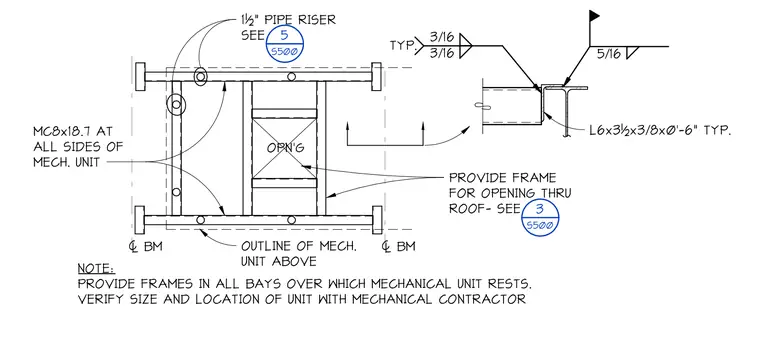
This assembly consists of MC8x18.7 steel channels framing the perimeter of a mechanical unit opening in the roof structure. The framing is supported by L6x3 1/2x3/8 inch by 6 inch long angles, which are attached to the primary beams with 3/16 inch fillet welds on both sides. A 5/16 inch fillet weld secures the angle to the supporting beam. The framing layout must be verified with the mechanical contractor to ensure proper alignment with the unit above, and all bays supporting mechanical equipment require this framing configuration.
Members view this detail in full resolution, download the CAD files (SVG, PDF), and can adapt it in the built-in CAD editor — export DXF, DWG, or PDF.
Start membership