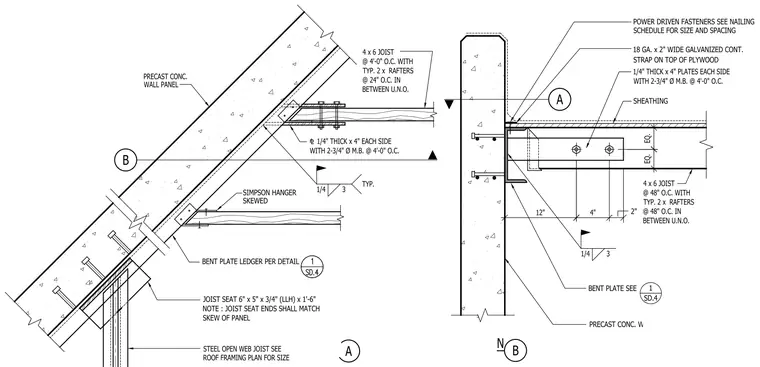
This assembly connects timber joists and steel open web joists to a skewed precast concrete wall panel using bent plate ledgers and custom hangers. Timber joists are secured to the wall using one-quarter inch thick by four inch wide steel plates on each side, fastened with three-quarter inch diameter machine bolts spaced at four feet on center. A continuous eighteen gauge by two inch wide galvanized steel strap is installed over the plywood sheathing and secured with power-driven fasteners. Steel open web joists are supported by a six inch by five inch by three-quarter inch bent plate joist seat, with ends mitered to match the skew of the concrete panel. All connections are reinforced with fillet welds as specified, and timber rafters are installed between joists at twenty-four or forty-eight inch spacing as indicated.
0196 12" EQ. EQ. 2" 4" 1 SD.4 POWER DRIVEN FASTENERS SEE NAILING SCHEDULE FOR SIZE AND SPACING 18 GA. x 2" WIDE GALVANIZED CONT. STRAP ON TOP OF PLYWOOD SHEATHING BENT PLATE LEDGER PER DETAIL JOIST SEAT 6" x 5" x 3/4" (LLH) x 1'-6" NOTE : JOIST SEAT ENDS SHALL MATCH SKEW OF PANEL STEEL OPEN WEB JOIST SEE ROOF FRAMING PLAN FOR SIZE PRECAST CONC. WALL PANEL BENT PLATE SEE PRECAST CONC. WALL PANEL SIMPSON HANGER SKEWED PLAN SECTION 1/4" THICK x 4" PLATES EACH SIDE WITH 2-3/4" Ø M.B. @ 4'-0" O.C. 4 x 6 JOIST @ 48" O.C. WITH TYP. 2 x RAFTERS @ 48" O.C. IN BETWEEN U.N.O. ⅊ 1/4" THICK x 4" EACH SIDE WITH 2-3/4" Ø M.B. @ 4'-0" O.C. 4 x 6 JOIST @ 4'-0" O.C. WITH TYP. 2 x RAFTERS @ 24" O.C. IN BETWEEN U.N.O. 1/4 3 1/4 3 TYP. A B B A ROOF FRAMING DETAIL AT SKEWED WALL 1
Members view this detail in full resolution, download the CAD files (SVG, PDF), and can adapt it in the built-in CAD editor — export DXF, DWG, or PDF.
Start membership