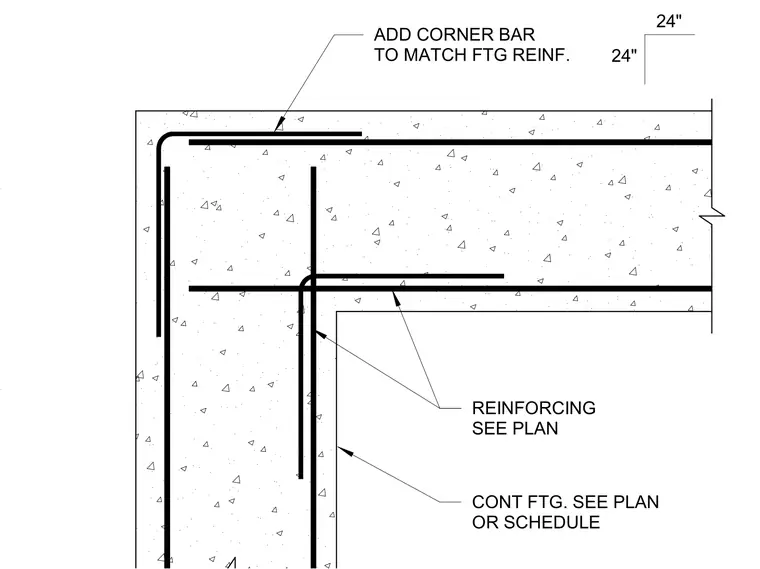
Reinforcement configuration at a corner junction for a continuous concrete footing. A corner bar maintains continuity and matches the footing reinforcement size as specified in the project plans. Main longitudinal reinforcement follows the footing schedule and plan layout. The assembly ensures structural integrity at the footing corner through proper lap lengths and bar positioning.
REINFORCING SEE PLAN CONT FTG. SEE PLAN OR SCHEDULE DETAIL BOOK REF. SHEET: S1.06 DATE: 02/20/2023
Members view this detail in full resolution, download the CAD files (SVG, PDF), and can adapt it in the built-in CAD editor — export DXF, DWG, or PDF.
Start membership