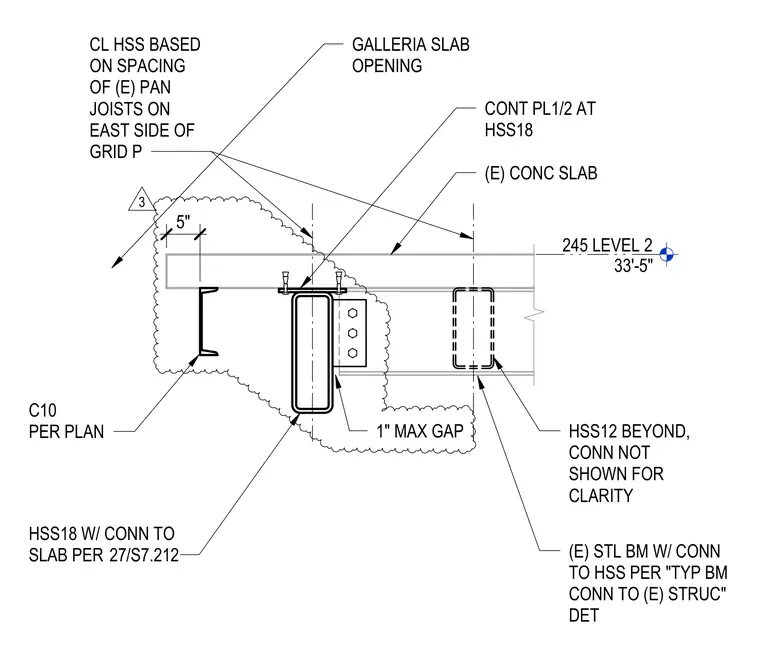
A hollow structural section member HSS18 aligns with an existing concrete slab opening, carrying a continuous half-inch plate at the top flange. A channel C10 is positioned five inches from the slab edge, maintaining a one-inch maximum gap. An existing steel beam connects to the HSS18 member, while an HSS12 member appears beyond with connections omitted for clarity. The center line of the HSS is set based on the spacing of existing pan joists on the east side of grid P.
245 LEVEL 2 33'-5" CL HSS BASED ON SPACING OF (E) PAN JOISTS ON EAST SIDE OF GRID P GALLERIA SLAB OPENING CONT PL1/2 AT HSS18 (E) CONC SLAB HSS12 BEYOND, CONN NOT SHOWN FOR CLARITY (E) STL BM W/ CONN TO HSS PER "TYP BM CONN TO (E) STRUC" DET HSS18 W/ CONN TO SLAB PER 27/S7.212 C10 PER PLAN 5" 1" MAX GAP 3
Members view this detail in full resolution, download the CAD files (SVG, PDF), and can adapt it in the built-in CAD editor — export DXF, DWG, or PDF.
Start membership