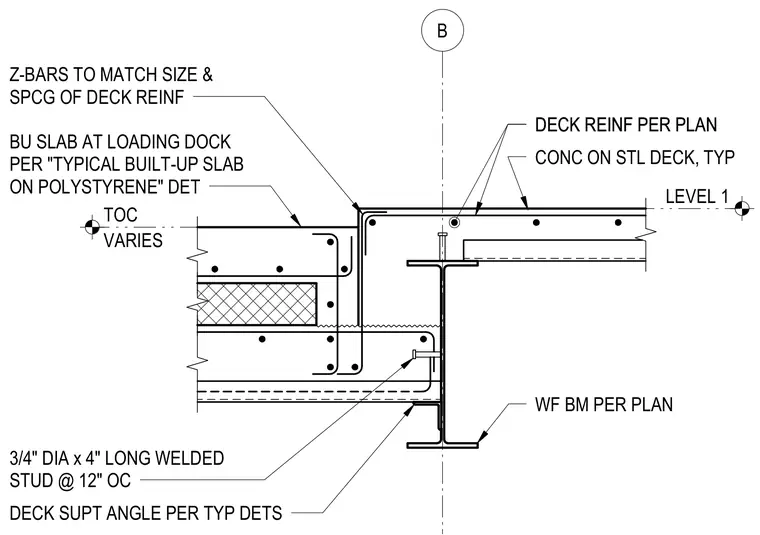
A concrete slab on metal deck bears on a wide-flange steel beam with three-quarter-inch diameter by four-inch long welded studs spaced at twelve inches on center. A deck support angle is provided per typical details beneath the slab edge. Z-bars match the size and spacing of the deck reinforcement. The built-up slab at the loading dock transitions over polystyrene insulation per standard details.
B VARIES TOC LEVEL 1 Z-BARS TO MATCH SIZE & SPCG OF DECK REINF CONC ON STL DECK, TYP DECK REINF PER PLAN DECK REINF PER PLAN 3/4" DIA x 4" LONG WELDED STUD @ 12" OC WF BM PER PLAN DECK SUPT ANGLE PER TYP DETS BU SLAB AT LOADING DOCK PER "TYPICAL BUILT-UP SLAB ON POLYSTYRENE" DET
Members view this detail in full resolution, download the CAD files (SVG, PDF), and can adapt it in the built-in CAD editor — export DXF, DWG, or PDF.
Start membership