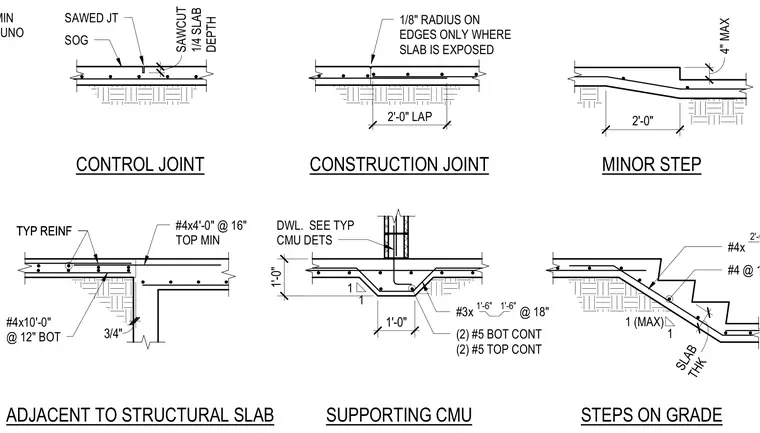
Joint configurations and foundation transitions appear across a series of concrete slab-on-grade details. The control joint includes a sawcut at one-quarter slab depth with a number four bar at eighteen inches minimum at mid-depth. The construction joint features a two-foot lap with a one-eighth-inch radius on edges where the slab is exposed. Minor slab steps accommodate elevation changes up to four inches over a two-foot transition. Slab-to-structural-slab conditions incorporate top and bottom reinforcing bars with typical sizing and spacing. Supporting CMU wall details utilize continuous bottom and top number five bars alongside dowels tied into masonry construction. Steps on grade incorporate diagonal reinforcing bars and variable slab thicknesses following the step profile.
#4x @ 18" MIN AT MID-DEPTH UNO SOG SAWED JT 1/8" RADIUS ON EDGES ONLY WHERE SLAB IS EXPOSED (2) #5 BOT CONT (2) #5 TOP CONT #3x @ 18" DWL. SEE TYP CMU DETS #4x4'-0" @ 16" TOP MIN TYP REINF #4x10'-0" @ 12" BOT ADJACENT TO STRUCTURAL SLAB CONTROL JOINT SUPPORTING CMU CONSTRUCTION JOINT STEPS ON GRADE MINOR STEP 2" 24" 4" 3/4" 1 1 1'-0" #4 @ 18" #4x @ 18" 2'-0" 1'-6" 1'-6" SAWCUT 1/4 SLAB DEPTH 1 (MAX) 1 1 SLAB THK 4" MAX 2'-0" 1'-0" 2'-0" LAP TYP REINF 6 "
Members view this detail in full resolution, download the CAD files (SVG, PDF), and can adapt it in the built-in CAD editor — export DXF, DWG, or PDF.
Start membership