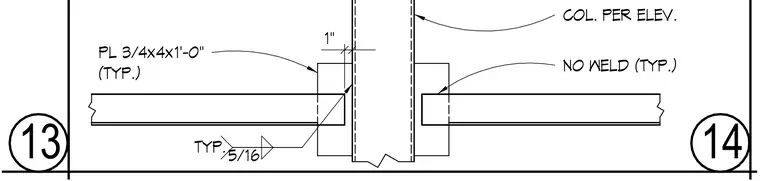
A structural steel column connects to framing members using three-quarter by four-inch by one-foot plates typically on each side. A one-inch clearance is maintained at the column flange, and connections are specified with five-sixteenth-inch typical fillet welds. Specific zones are left unwelded as indicated. The column size is sized per elevation.
13 14 1" NO WELD (TYP.) COL. PER ELEV. 5/16 PL 3/4x4x1'-0" (TYP.) TYP.
Members view this detail in full resolution, download the CAD files (SVG, PDF), and can adapt it in the built-in CAD editor — export DXF, DWG, or PDF.
Start membership