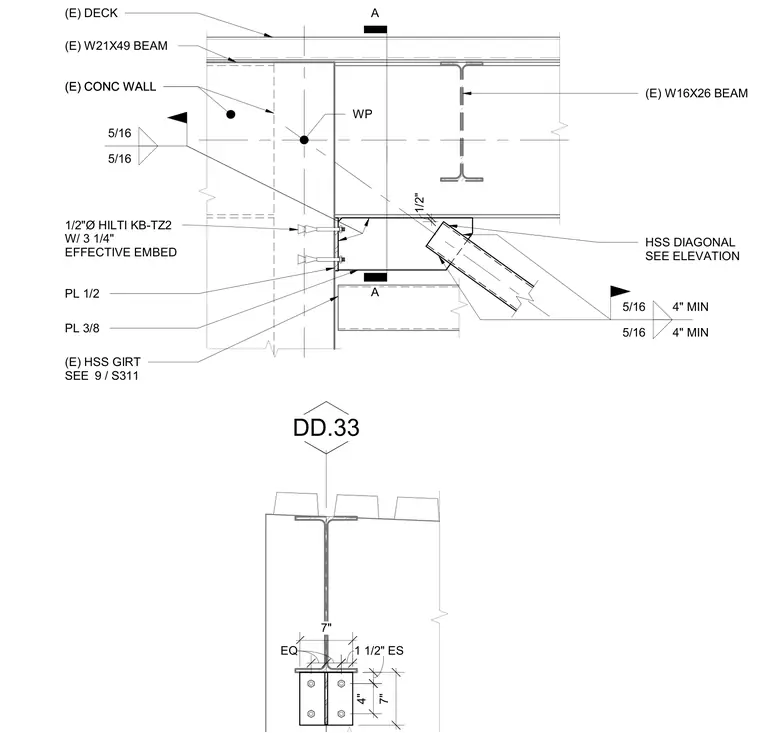
An existing W21x49 beam supports roof decking above an existing concrete wall, with a W16x26 beam framing alongside. A hollow structural section diagonal connects to a half-inch gusset plate welded to a three-eighths-inch plate secured to the concrete wall via half-inch diameter Hilti KB-TZ2 anchors with three and one-quarter inches of effective embedment. Fillet welds of five-sixteenth-inch size connect the gusset and base plates with minimum four-inch lengths. An existing hollow structural section girt frames below, referenced to detail nine on sheet S311.
5/16 4" MIN 5/16 4" MIN (E) W21X49 BEAM (E) W16X26 BEAM HSS DIAGONAL SEE ELEVATION PL 3/8 5/16 5/16 (E) DECK (E) HSS GIRT SEE PL 1/2 9 / S311 1/2"Ø HILTI KB-TZ2 W/ 3 1/4" EFFECTIVE EMBED (E) CONC WALL (E) CONC WALL 1/2" WP A A DD.33 7" EQ EQ 1 1/2" ES 4" 7"
Members view this detail in full resolution, download the CAD files (SVG, PDF), and can adapt it in the built-in CAD editor — export DXF, DWG, or PDF.
Start membership