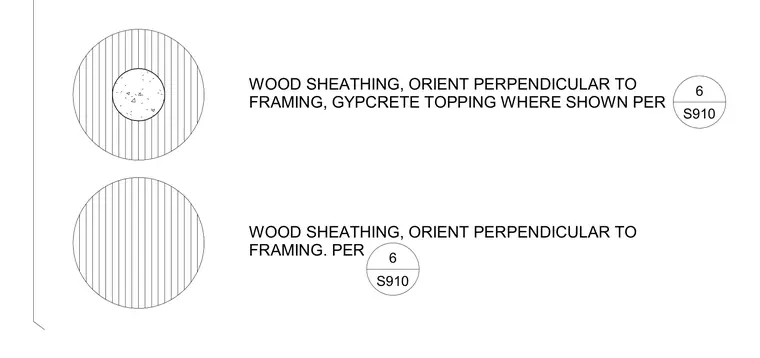
Wood sheathing is oriented perpendicular to the framing members. A gypcrete topping is applied where shown on the plans.
WOOD SHEATHING, ORIENT PERPENDICULAR TO FRAMING, GYPCRETE TOPPING WHERE SHOWN PER WOOD SHEATHING, ORIENT PERPENDICULAR TO FRAMING. PER 6 S910 6 S910
Members view this detail in full resolution, download the CAD files (SVG, PDF), and can adapt it in the built-in CAD editor — export DXF, DWG, or PDF.
Start membership