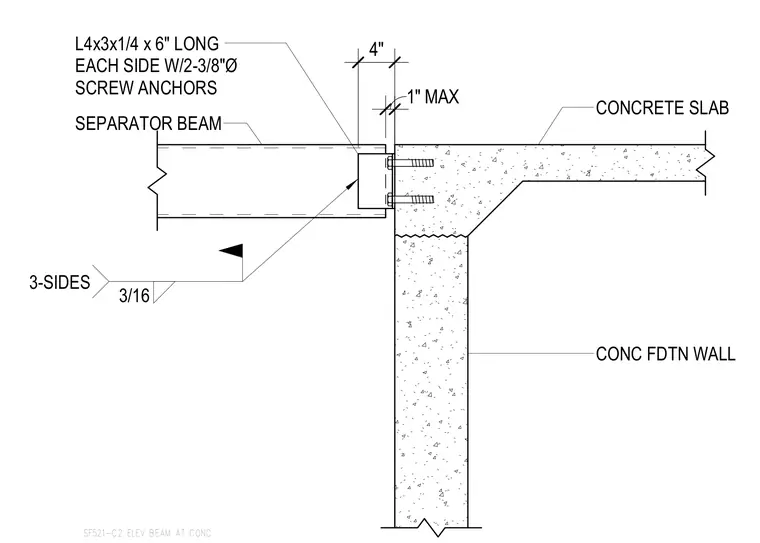
An elevator separator beam bears against a concrete foundation wall and concrete slab. The beam connects to the wall using a six-inch-long L4x3x1/4 angle on each side secured by two three-eighths-inch diameter screw anchors into the concrete. A three-sixteenths-inch fillet weld applied on three sides connects the angle to the separator beam. A maximum one-inch gap and a four-inch dimension are maintained between the structural elements.
SF521-C2 ELEV BEAM AT CONC CONC FDTN WALL CONCRETE SLAB SEPARATOR BEAM L4x3x1/4 x 6" LONG EACH SIDE W/2-3/8"Ø SCREW ANCHORS 3/16 3-SIDES 1" MAX 4"
Members view this detail in full resolution, download the CAD files (SVG, PDF), and can adapt it in the built-in CAD editor — export DXF, DWG, or PDF.
Start membership