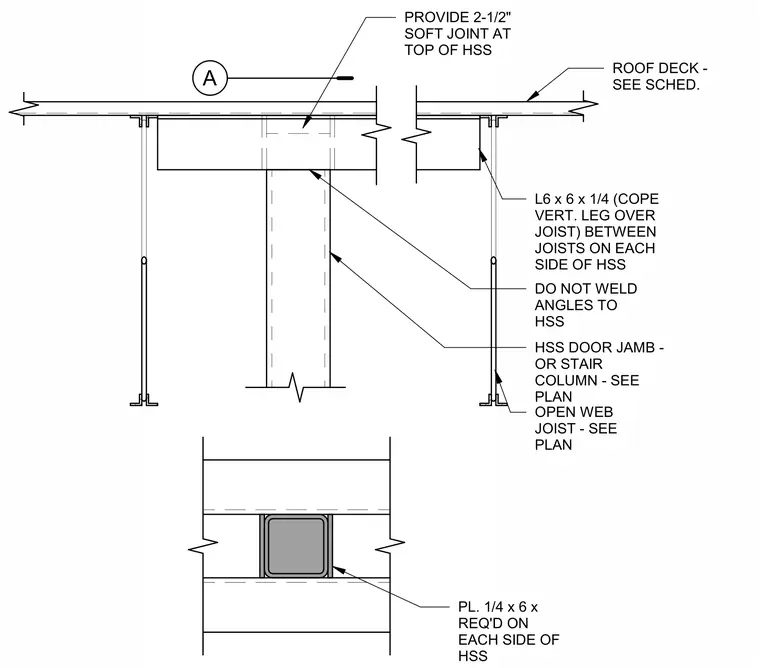
This assembly features a hollow structural section column supporting roof deck framing with a two-and-one-half-inch soft joint provided at the top of the hollow structural section. L-shaped angles measuring six inches by six inches by one-quarter inch are installed between open web joists on each side of the hollow structural section, with the vertical leg coped over the joist. These angles are left unwelded to the hollow structural section. One-quarter-inch by six-inch plates are required on each side of the hollow structural section.
Members view this detail in full resolution, download the CAD files (SVG, PDF), and can adapt it in the built-in CAD editor — export DXF, DWG, or PDF.
Start membership