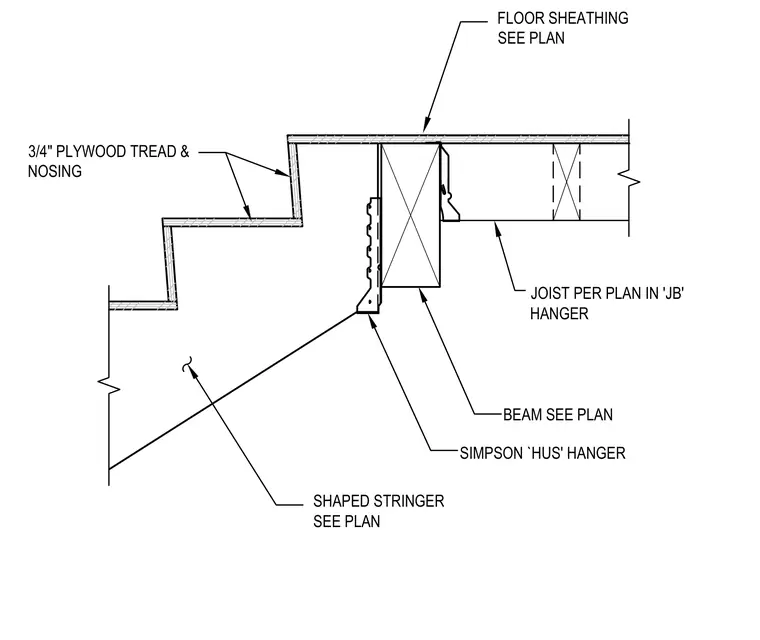
A shaped timber stair stringer connects to a wood floor beam sized per plan using a Simpson HUS hanger. The stair treads consist of three-quarter-inch plywood tread and nosing units fastened over the framing. Floor sheathing spans above the floor assembly, while floor joists frame into the beam using a JB hanger sized per plan.
BEAM SEE PLAN SHAPED STRINGER SEE PLAN 3/4" PLYWOOD TREAD & NOSING SIMPSON `HUS' HANGER FLOOR SHEATHING SEE PLAN JOIST PER PLAN IN 'JB' HANGER
Members view this detail in full resolution, download the CAD files (SVG, PDF), and can adapt it in the built-in CAD editor — export DXF, DWG, or PDF.
Start membership