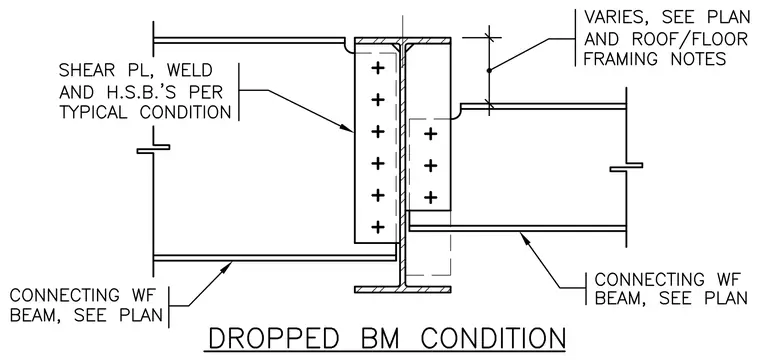
Connecting wide-flange beams frame into the web of a supporting column with a vertical offset in their top elevations. A shear plate with high-strength bolts and welds attaches the beams to the column web per typical conditions, with the beam sizes sized per plan. A vertical dimension indicates the varying elevation drop between the framing members as specified in the roof or floor framing notes. The intersecting beam flanges are coped or notched to accommodate the dropped framing geometry.
Members view this detail in full resolution, download the CAD files (SVG, PDF), and can adapt it in the built-in CAD editor — export DXF, DWG, or PDF.
Start membership