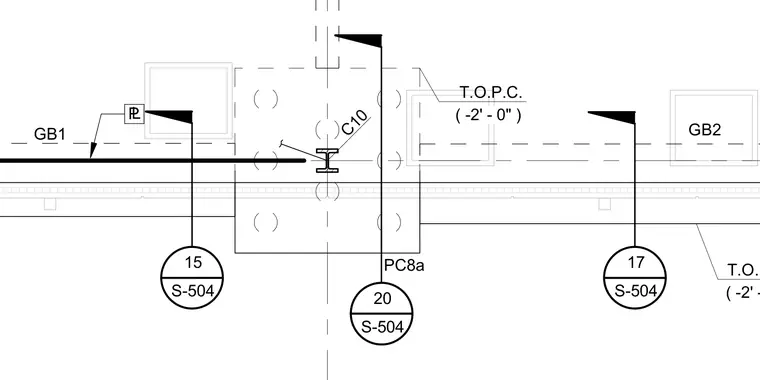
This structural plan detail shows the connection configuration at a column intersection with grade beams GB1 and GB2. A center structural steel column C10 is framed by connecting plates and associated structural elements. Elevation markers indicate the top of concrete and top of grade beam levels at minus two feet zero inches. Detail reference callouts direct the reader to sheet S-504 for related sections.
PL T.O.P.C. ( -2' - 0" ) T.O.G.B. ( -2' - 0" ) 17 S-504 GB1 GB2 C10 PC8a 20 S-504 15 S-504
Members view this detail in full resolution, download the CAD files (SVG, PDF), and can adapt it in the built-in CAD editor — export DXF, DWG, or PDF.
Start membership