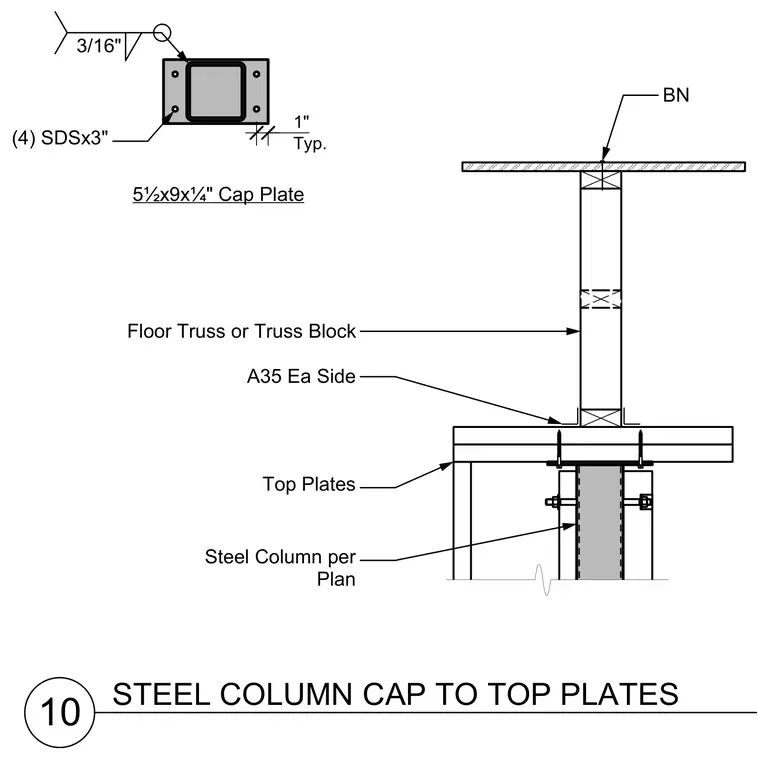
A steel column per plan connects to wood top plates via a 5 1/2 by 9 by 1/4 inch cap plate secured with four SDS 3-inch screws. A floor truss or truss block bears above with A35 framing clips attached to each side. The plan view detail shows the cap plate dimensions, four screw locations, and a 3/16-inch weld symbol.
10 STEEL COLUMN CAP TO TOP PLATES Steel Column per Plan Top Plates (4) SDSx3" 5½x9x¼" Cap Plate 1" Typ. 3/16" A35 Ea Side Floor Truss or Truss Block BN
Members view this detail in full resolution, download the CAD files (SVG, PDF), and can adapt it in the built-in CAD editor — export DXF, DWG, or PDF.
Start membership