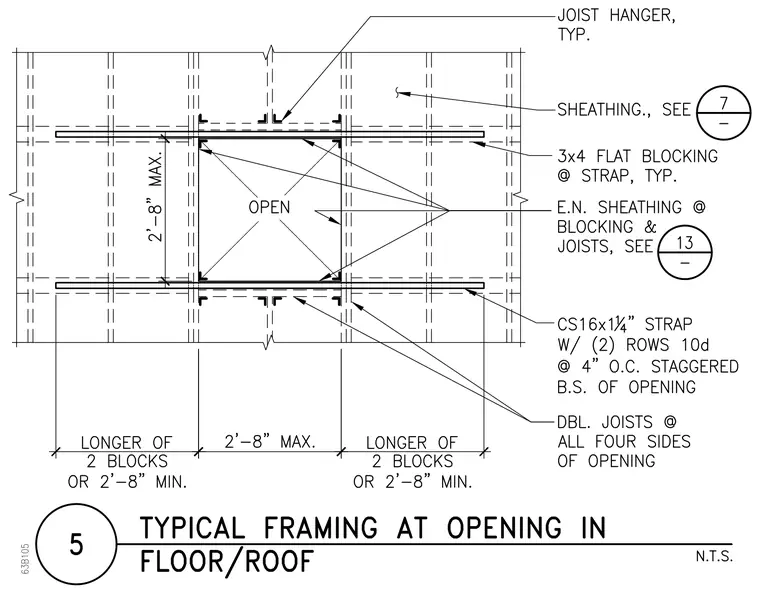
An opening in a floor or roof assembly is supported by joists and joist hangers, with double joists framing all four sides up to a maximum dimension of 2 feet 8 inches. Flat 3x4 blocking is installed at the metal straps. CS16x1-1/4 inch straps are fastened with two rows of 10d nails at 4 inches on center staggered at the bounds of the opening. Sheathing and edge nailing requirements reference details 7 and 13.
Members view this detail in full resolution, download the CAD files (SVG, PDF), and can adapt it in the built-in CAD editor — export DXF, DWG, or PDF.
Start membership