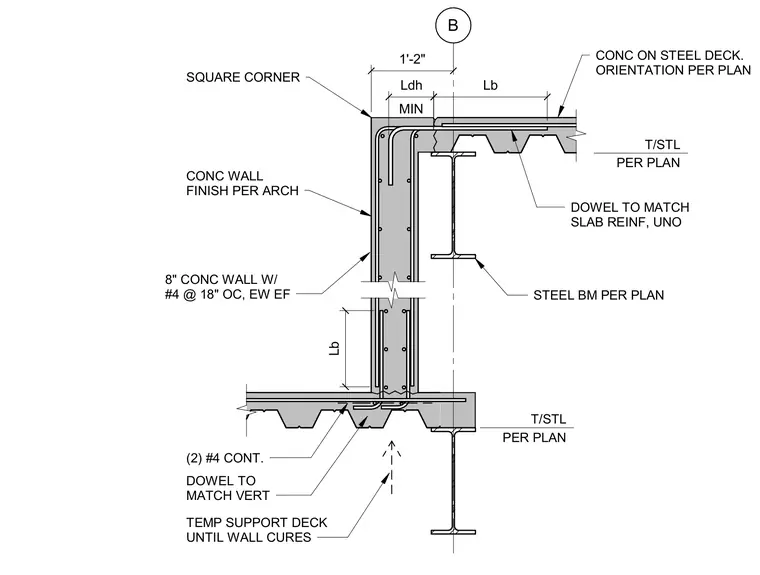
An eight-inch concrete wall with number four reinforcing bars at eighteen inches on center each way each face connects to a concrete-on-steel-deck floor assembly. Steel beams sized per plan support the composite floor decks above and below the wall step. Dowels matching the slab reinforcement and vertical wall bars tie the concrete elements together with required development lengths Lb and Lhd. Two continuous number four temperature bars reinforce the lower slab step transition. Temporary shoring supports the deck until the concrete wall cures.
T/STL PER PLAN B T/STL PER PLAN CONC ON STEEL DECK. ORIENTATION PER PLAN Lb 1'-2" 8" CONC WALL W/ #4 @ 18" OC, EW EF STEEL BM PER PLAN CONC WALL FINISH PER ARCH MIN Ldh Lb DOWEL TO MATCH SLAB REINF, UNO DOWEL TO MATCH VERT (2) #4 CONT. TEMP SUPPORT DECK UNTIL WALL CURES SQUARE CORNER
Members view this detail in full resolution, download the CAD files (SVG, PDF), and can adapt it in the built-in CAD editor — export DXF, DWG, or PDF.
Start membership