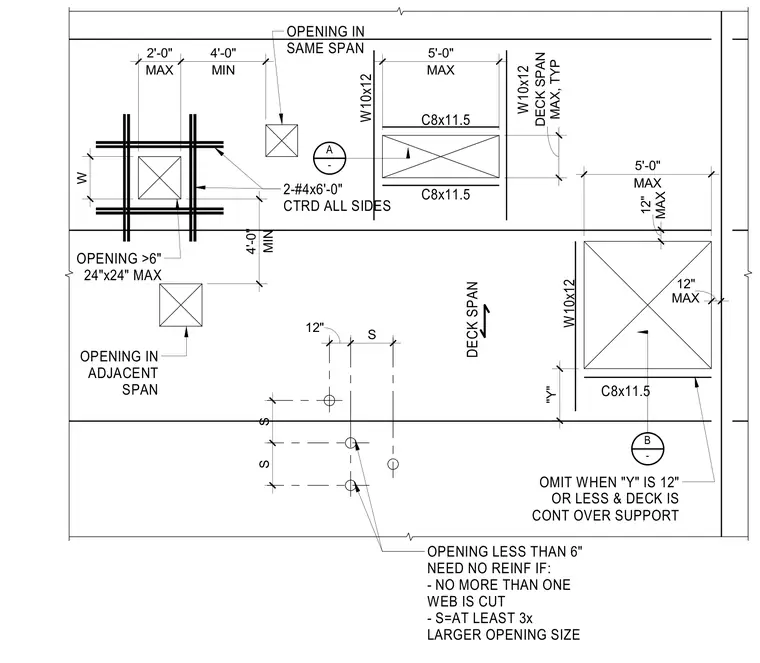
Floor and roof deck penetrations are framed using W10x12 wide flange beams and C8x11.5 channel headers with maximum opening dimensions of five feet. Openings exceeding six inches up to twenty-four inches square require two number four reinforcing bars centered on all four sides. Openings smaller than six inches require no reinforcement provided that no more than one web is cut and the spacing to adjacent structural elements is at least three times the larger opening size. Additional placement criteria govern openings located in adjacent spans versus the same span, including maximum distance offsets and conditions for omitting reinforcement when dimension Y is twelve inches or less and the deck is continuous over the support.
W MAX 2'-0" MIN 4'-0" OPENING >6" 24"x24" MAX MIN 4'-0" OPENING IN ADJACENT SPAN 2-#4x6'-0" CTRD ALL SIDES OPENING IN SAME SPAN S S 12" S DECK SPAN OPENING LESS THAN 6" NEED NO REINF IF: - NO MORE THAN ONE WEB IS CUT - S=AT LEAST 3x LARGER OPENING SIZE OMIT WHEN "Y" IS 12" OR LESS & DECK IS CONT OVER SUPPORT MAX 5'-0" MAX, TYP DECK SPAN C8x11.5 C8x11.5 MAX 5'-0" W10x12 A - B - "Y" C8x11.5 W10x12 MAX 12" MAX 12" W10x12
Members view this detail in full resolution, download the CAD files (SVG, PDF), and can adapt it in the built-in CAD editor — export DXF, DWG, or PDF.
Start membership