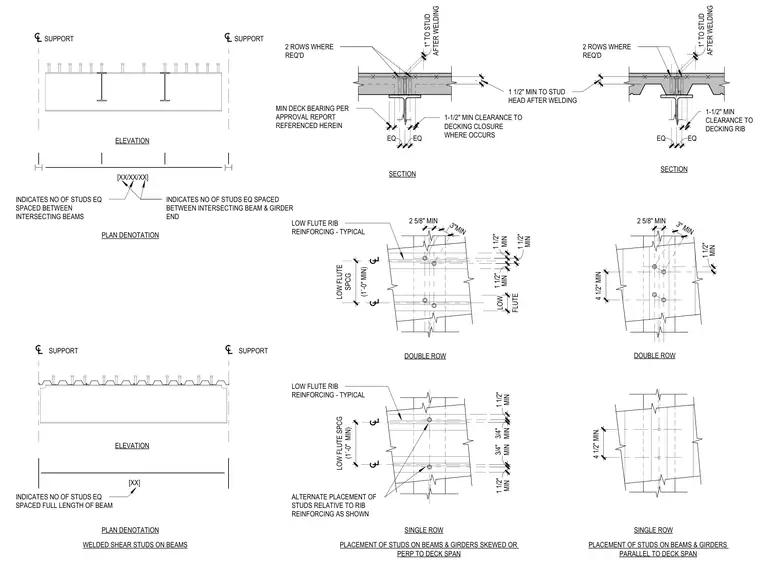
Welded shear studs are attached to structural steel beams and girders beneath a concrete slab poured over metal decking. Sections and elevations show stud placement requirements including minimum deck bearing per the approval report, one and one-half inch minimum clearance to decking closure and ribs, and one inch of cover to the stud head after welding. Plan layouts illustrate single and double rows of studs spaced equally along the beam length or between intersecting beams. Additional details indicate alternate placement of studs relative to low flute rib reinforcing when beams and girders are skewed or perpendicular to the deck span, as well as parallel to the deck span.
SUPPORT SUPPORT 2 ROWS WHERE REQ'D MIN DECK BEARING PER APPROVAL REPORT REFERENCED HEREIN 1-1/2" MIN CLEARANCE TO DECKING CLOSURE WHERE OCCURS 2 ROWS WHERE REQ'D 1-1/2" MIN CLEARANCE TO DECKING RIB ELEVATION SECTION SECTION [XX/XX/XX] INDICATES NO OF STUDS EQ SPACED BETWEEN INTERSECTING BEAMS INDICATES NO OF STUDS EQ SPACED BETWEEN INTERSECTING BEAM & GIRDER END PLAN DENOTATION 3"MIN LOW FLUTE RIB REINFORCING - TYPICAL DOUBLE ROW DOUBLE ROW SINGLE ROW SINGLE ROW PLAN DENOTATION SUPPORT SUPPORT ELEVATION [XX] INDICATES NO OF STUDS EQ SPACED FULL LENGTH OF BEAM LOW FLUTE RIB REINFORCING - TYPICAL ALTERNATE PLACEMENT OF STUDS RELATIVE TO RIB REINFORCING AS SHOWN PLACEMENT OF STUDS ON BEAMS & GIRDERS SKEWED OR PERP TO DECK SPAN PLACEMENT OF STUDS ON BEAMS & GIRDERS PARALLEL TO DECK SPAN WELDED SHEAR STUDS ON BEAMS AFTER WELDING 1" TO STUD AFTER WELDING 1" TO STUD EQ EQ FLUTE LOW (1´-0" MIN) LOW FLUTE SPCG 2 5/8" MIN MIN 1 1/2" MIN 3/4" MIN 1 1/2" MIN 3/4" LOW FLUTE SPCG (1´-0" MIN) 4 1/2" MIN. MIN 1 1/2" MIN 1 1/2" MIN 1 1/2" 4 1/2" MIN 2 5/8" MIN 3" MIN MIN 1 1/2" EQ EQ . . 1 1/2" MIN TO STUD HEAD AFTER WELDING .
Members view this detail in full resolution, download the CAD files (SVG, PDF), and can adapt it in the built-in CAD editor — export DXF, DWG, or PDF.
Start membership