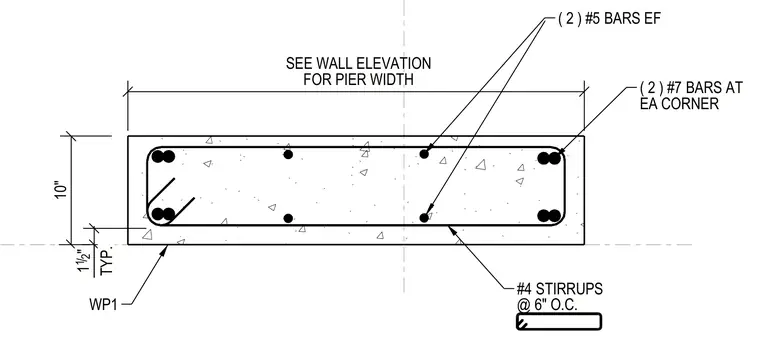
A ten-inch-thick concrete shear wall pier is reinforced with two number five bars each face and two number seven bars at each corner. Number four stirrups are spaced at six inches on center with a typical one and one-half inch clearance. The pier width is sized per the wall elevation.
TYP. WP1 ( 2 ) #5 BARS EF ( 2 ) #7 BARS AT EA CORNER #4 STIRRUPS @ 6" O.C. FOR PIER WIDTH SEE WALL ELEVATION 10" 1 12 / "
Members view this detail in full resolution, download the CAD files (SVG, PDF), and can adapt it in the built-in CAD editor — export DXF, DWG, or PDF.
Start membership