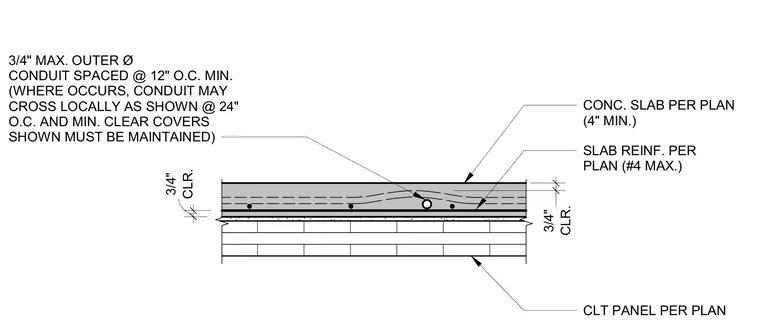
A concrete topping slab is placed over a cross-laminated timber panel. The assembly features a minimum four-inch concrete slab reinforced per plan with maximum number four bars, maintaining a three-quarter-inch clear cover. Conduits with a maximum three-quarter-inch outer diameter are spaced at a minimum of twelve inches on center within the slab, with local crossings allowed at twenty-four inches on center while maintaining required clearances.
CLR. 3/4" CLT PANEL PER PLAN SLAB REINF. PER PLAN (#4 MAX.) CONC. SLAB PER PLAN (4" MIN.) 3/4" MAX. OUTER Ø CONDUIT SPACED @ 12" O.C. MIN. (WHERE OCCURS, CONDUIT MAY CROSS LOCALLY AS SHOWN @ 24" O.C. AND MIN. CLEAR COVERS SHOWN MUST BE MAINTAINED) CLR. 3/4"
Members view this detail in full resolution, download the CAD files (SVG, PDF), and can adapt it in the built-in CAD editor — export DXF, DWG, or PDF.
Start membership